 Placeholder
Residential
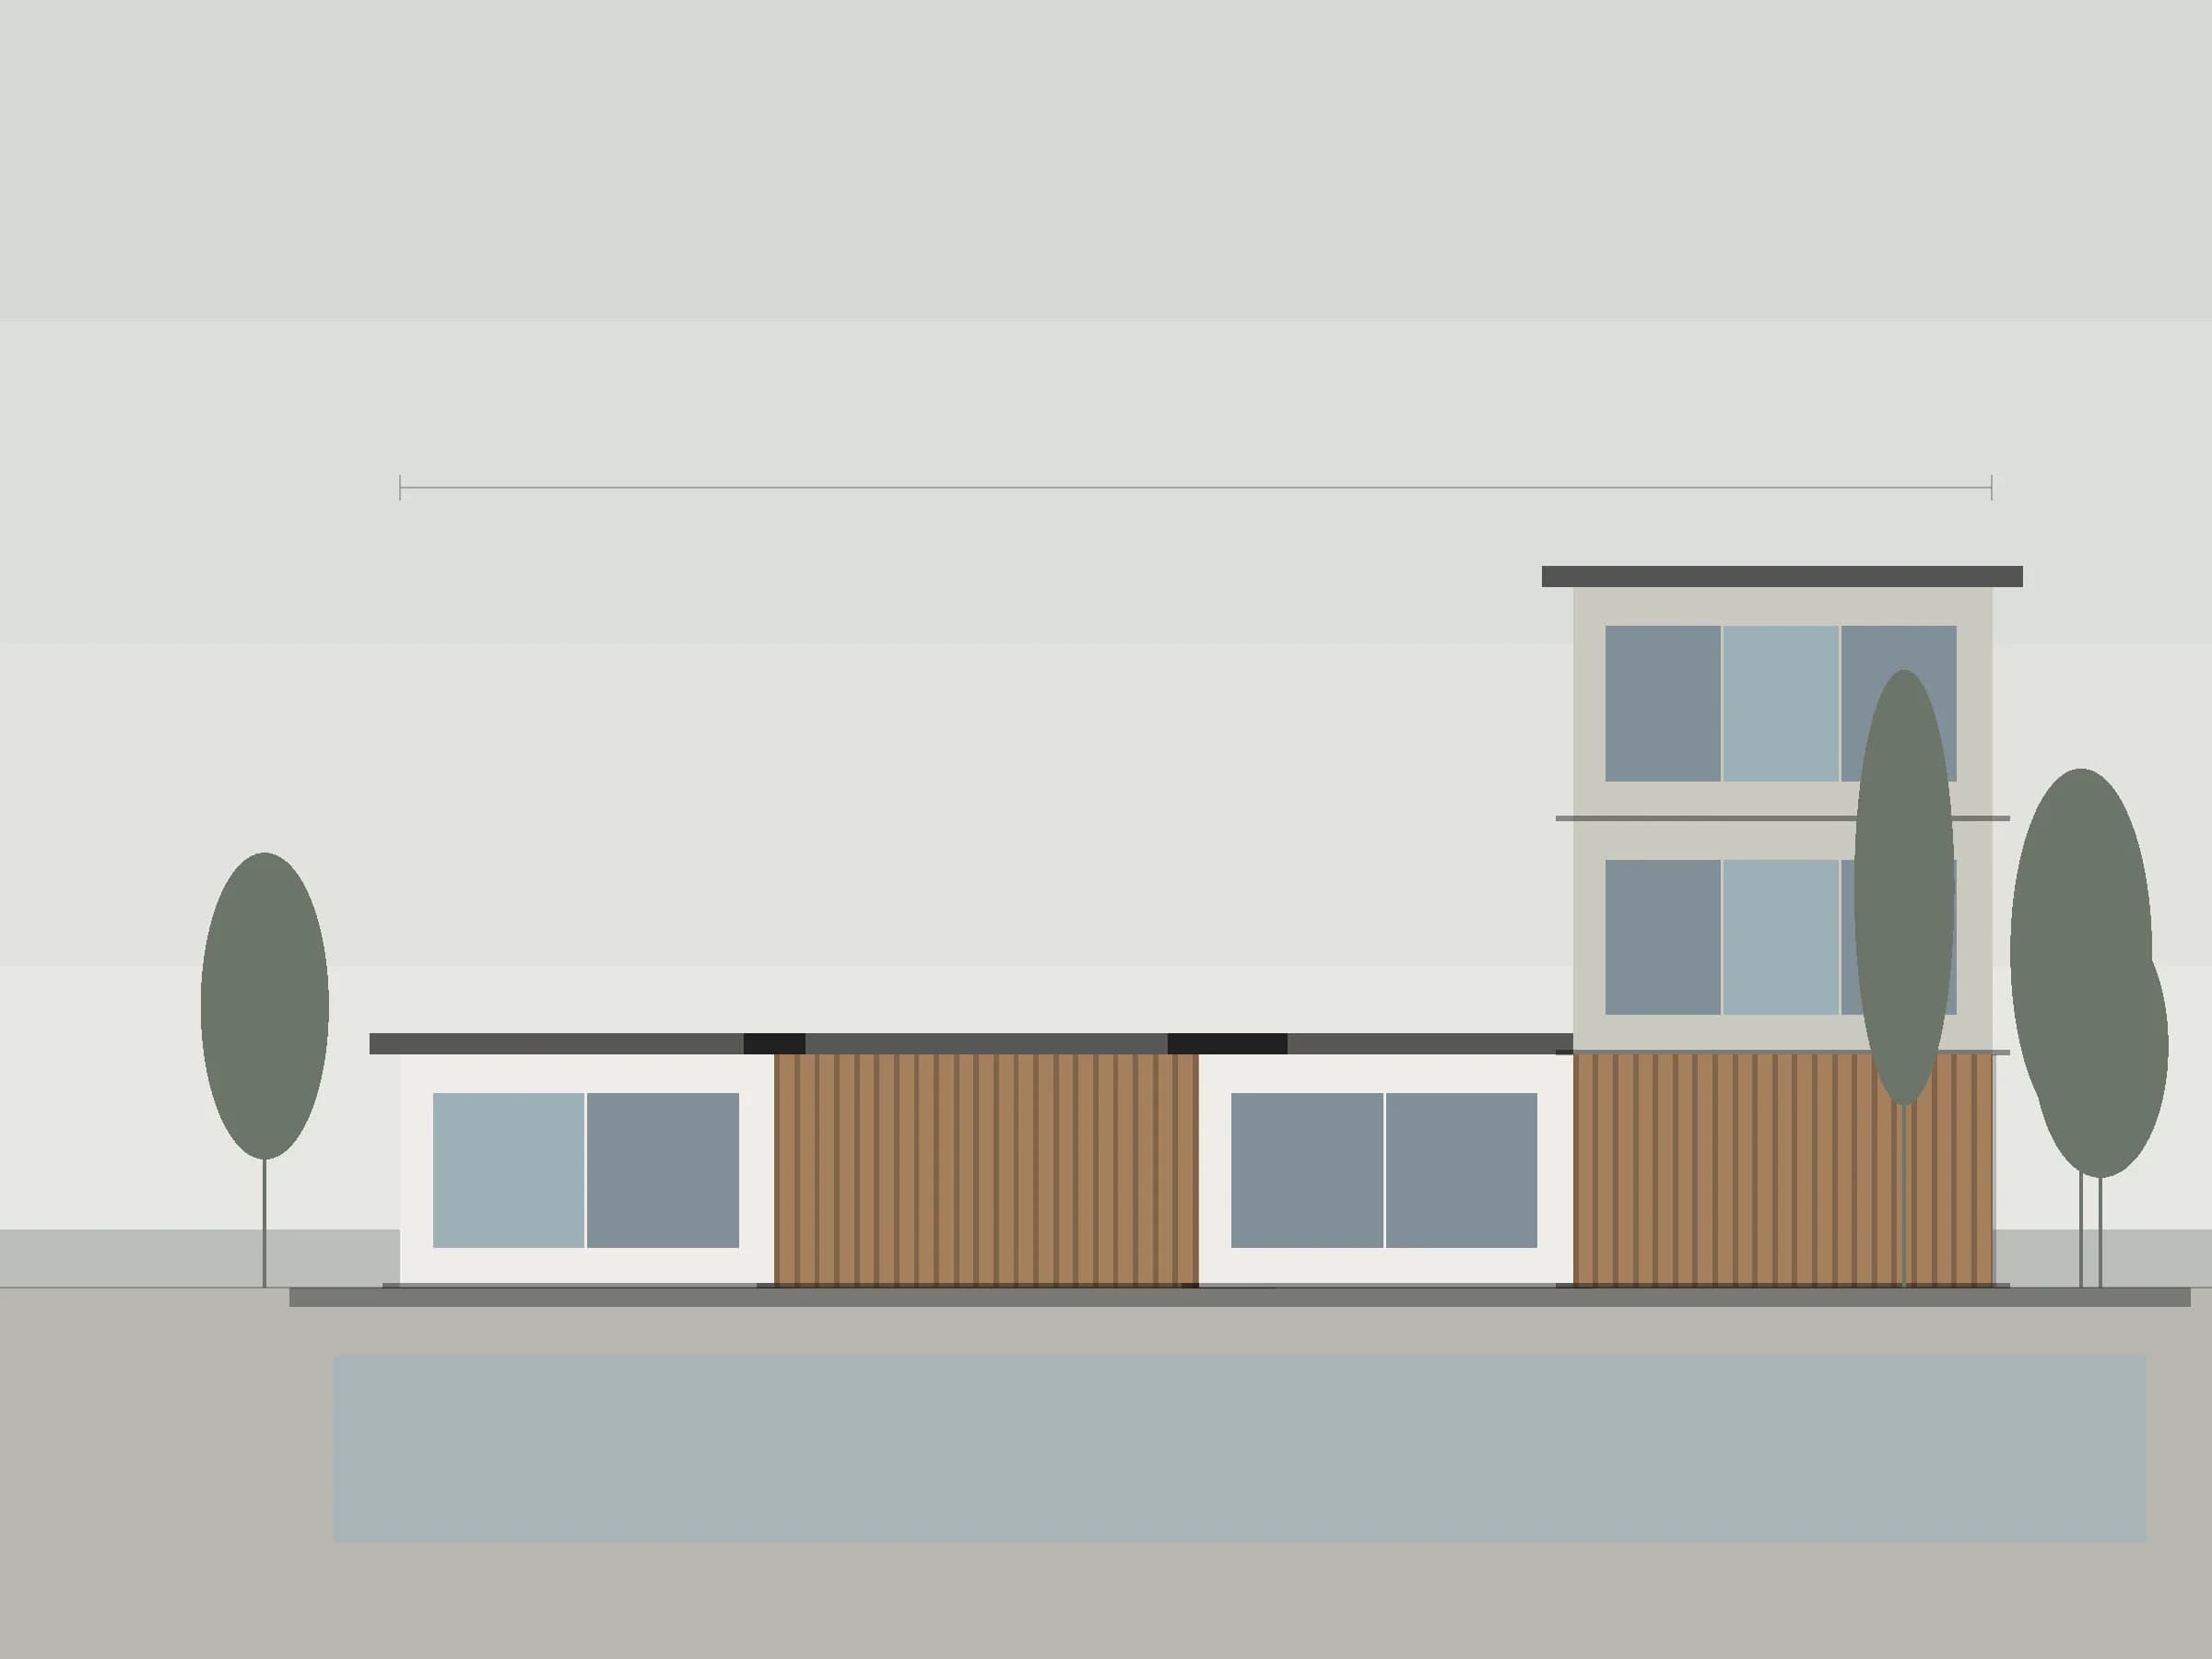
Villa projects rebuilt around how people live, treating inside and outside as one.
In a villa transformation, interior, terrace, garden and pool are parts of one composition, not separate briefs. The new plan is written around light, views and privacy.
The material palette is fixed early and applied consistently, so the result feels authored by one hand rather than assembled from parts.
Structure, use and setting are assessed together, avoiding the cost of piecemeal intervention.
Risks and cost items surface at survey stage, not on site.
What to keep is chosen deliberately, so transformation adds to a property's value rather than erasing it.
The existing condition is inspected on site; goals and constraints are documented.
The architectural direction and scope take shape through proposals.
Budget, schedule and permits are planned together.
Built and handed over under site management and quality control.
 Placeholder
Design
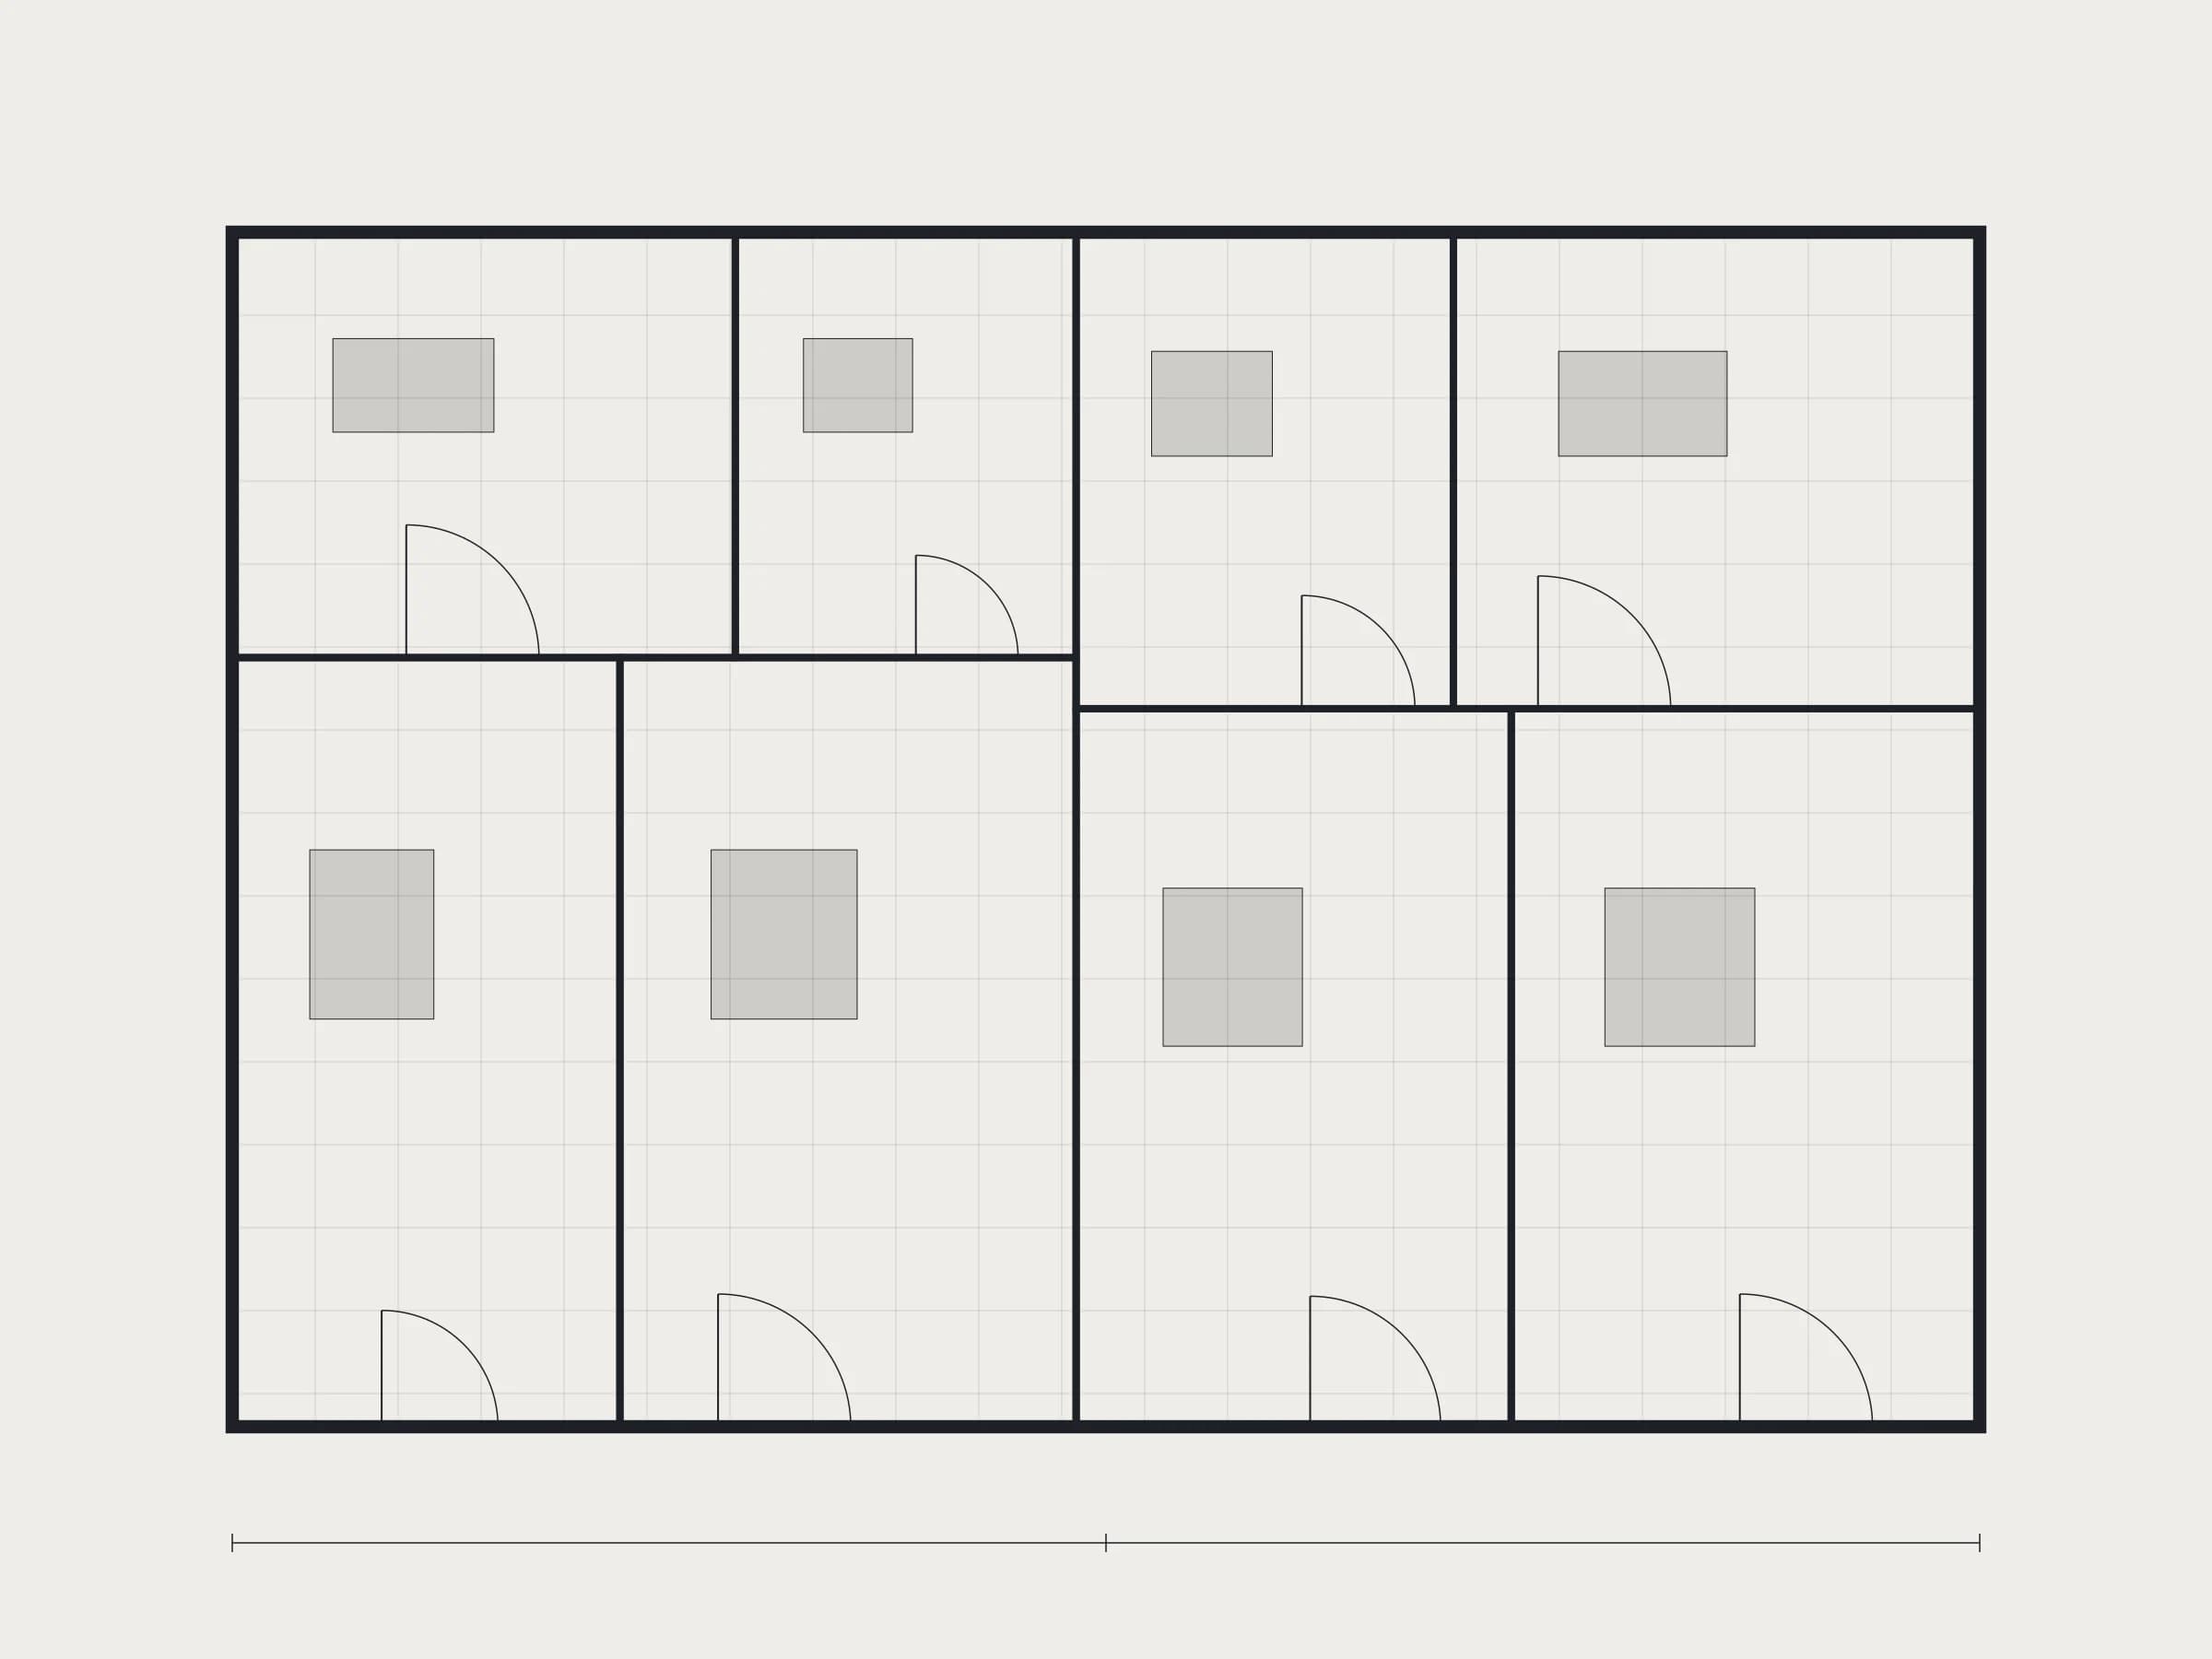
Interior architecture that resolves space, furniture and detail in one language.
 Placeholder
Design
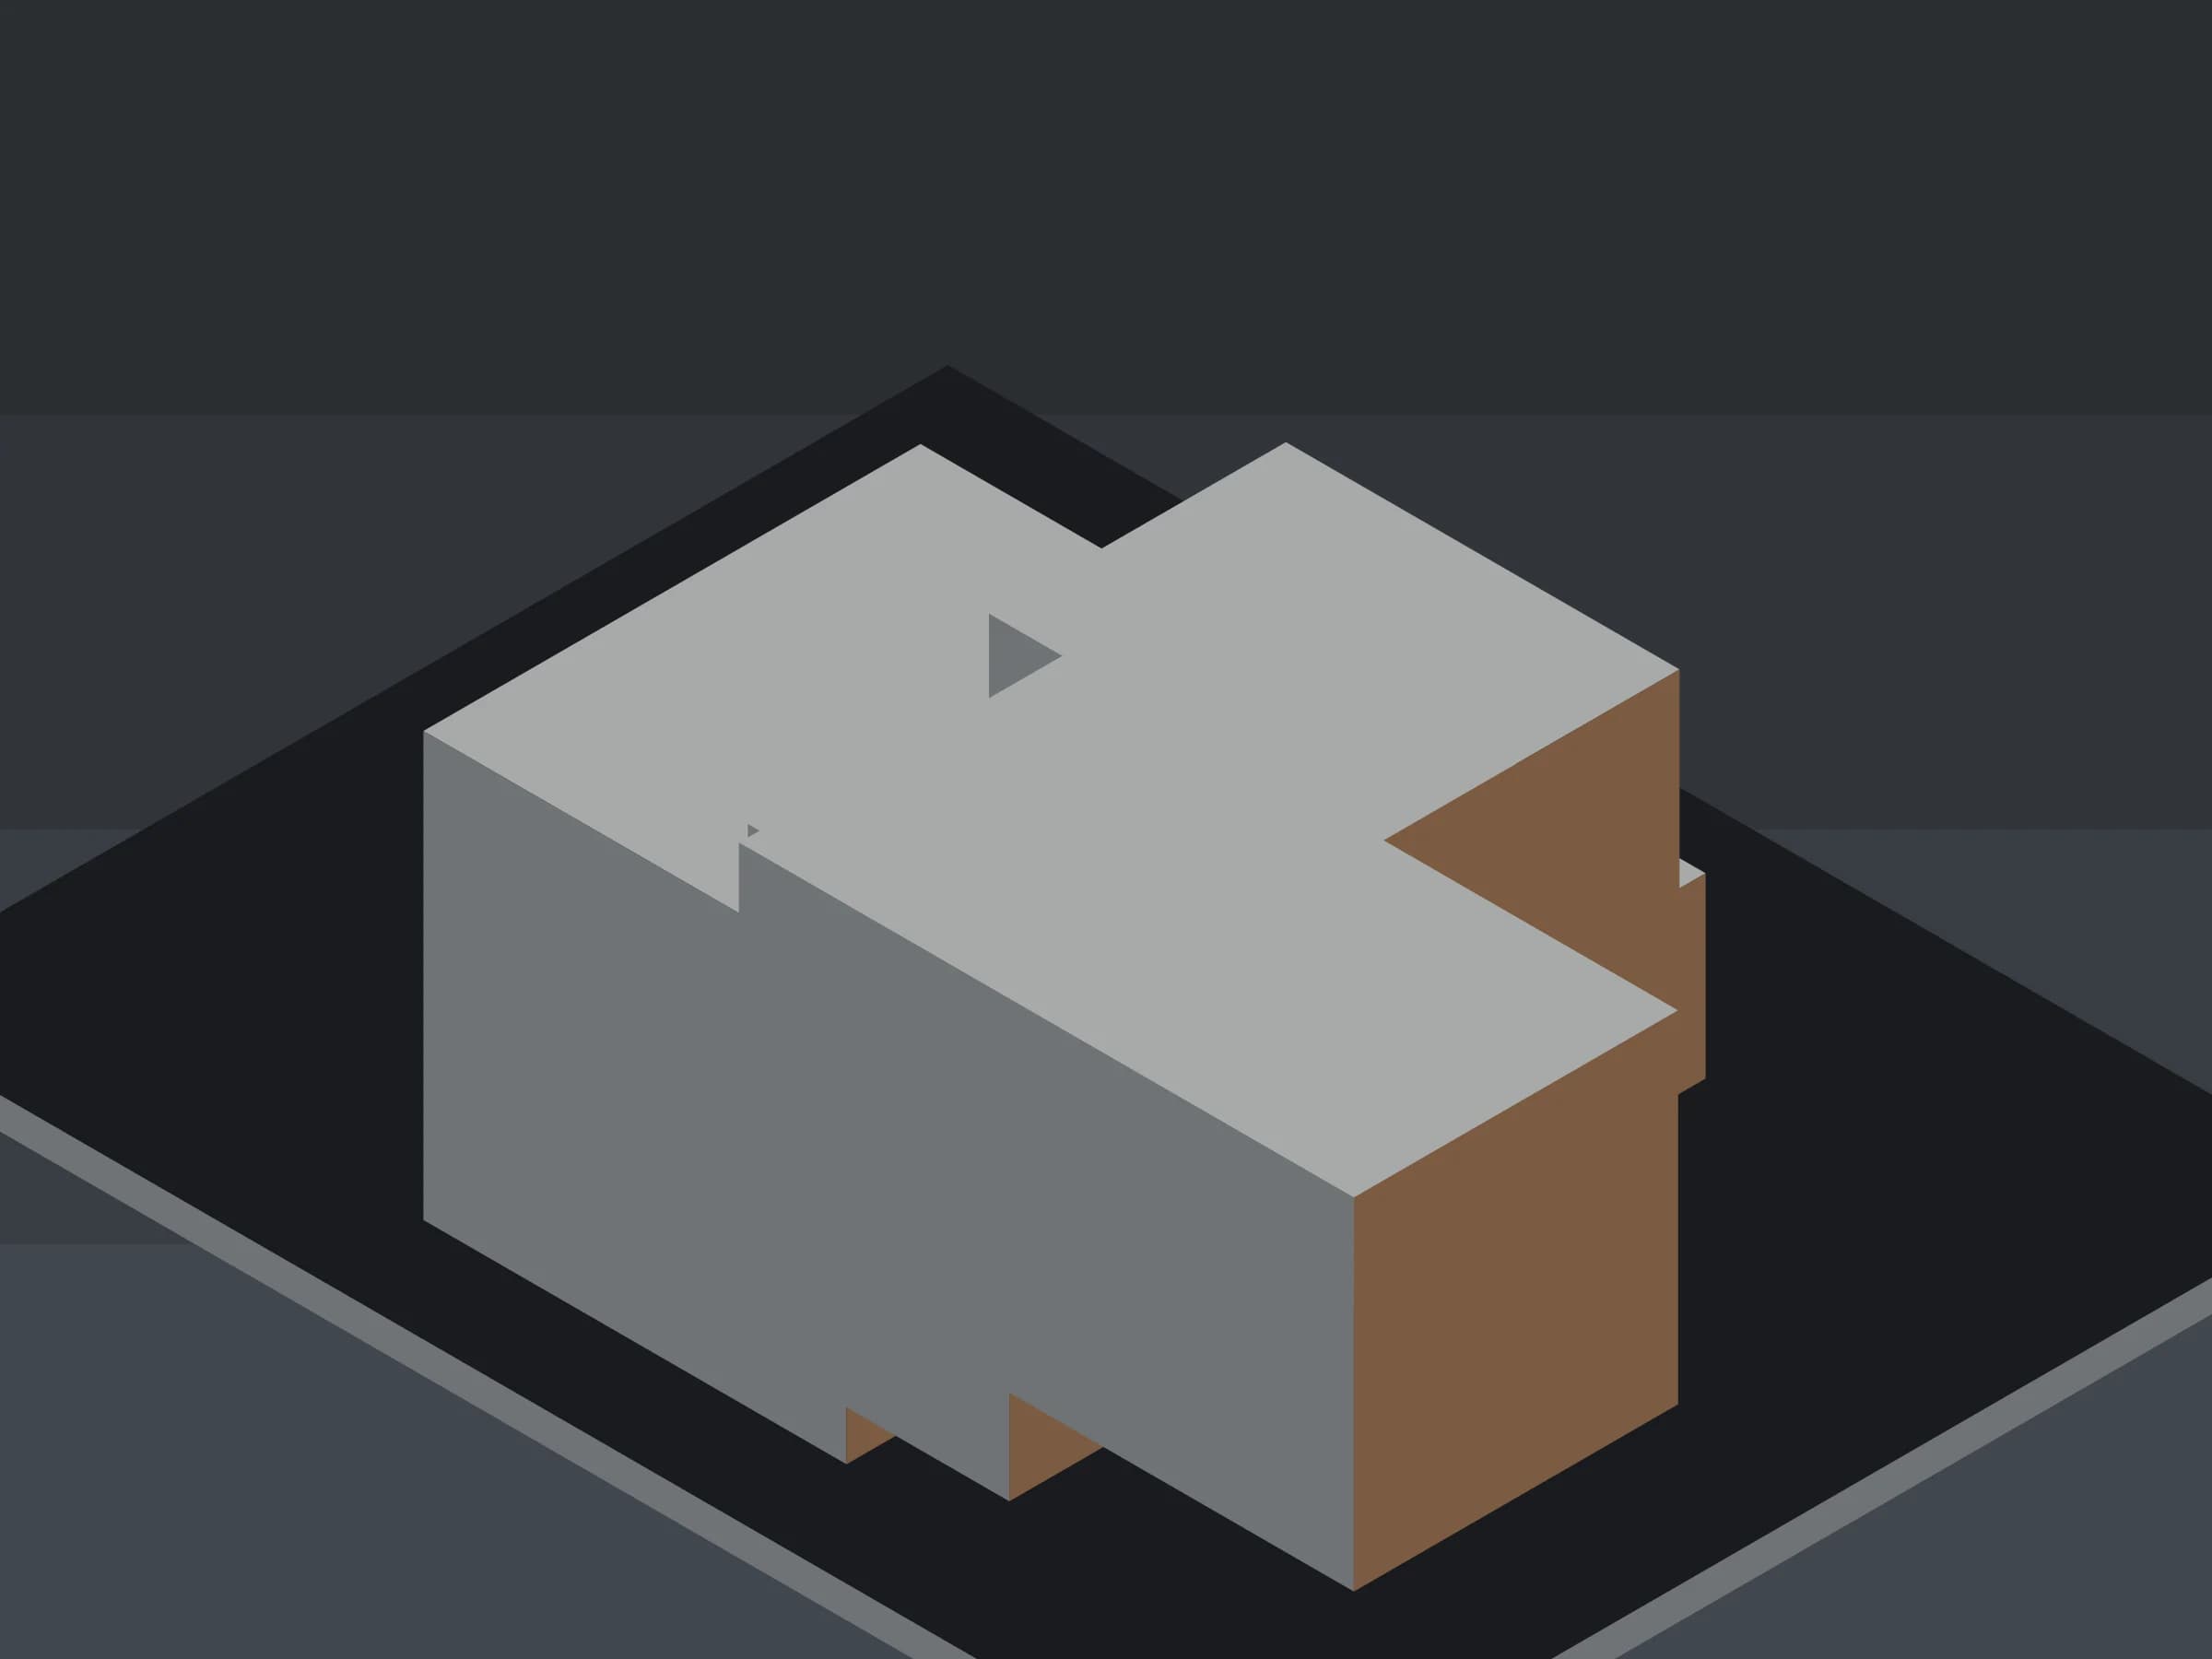
Gardens, terraces and outdoor rooms designed as a natural extension of the building.
 Placeholder
Delivery & Management
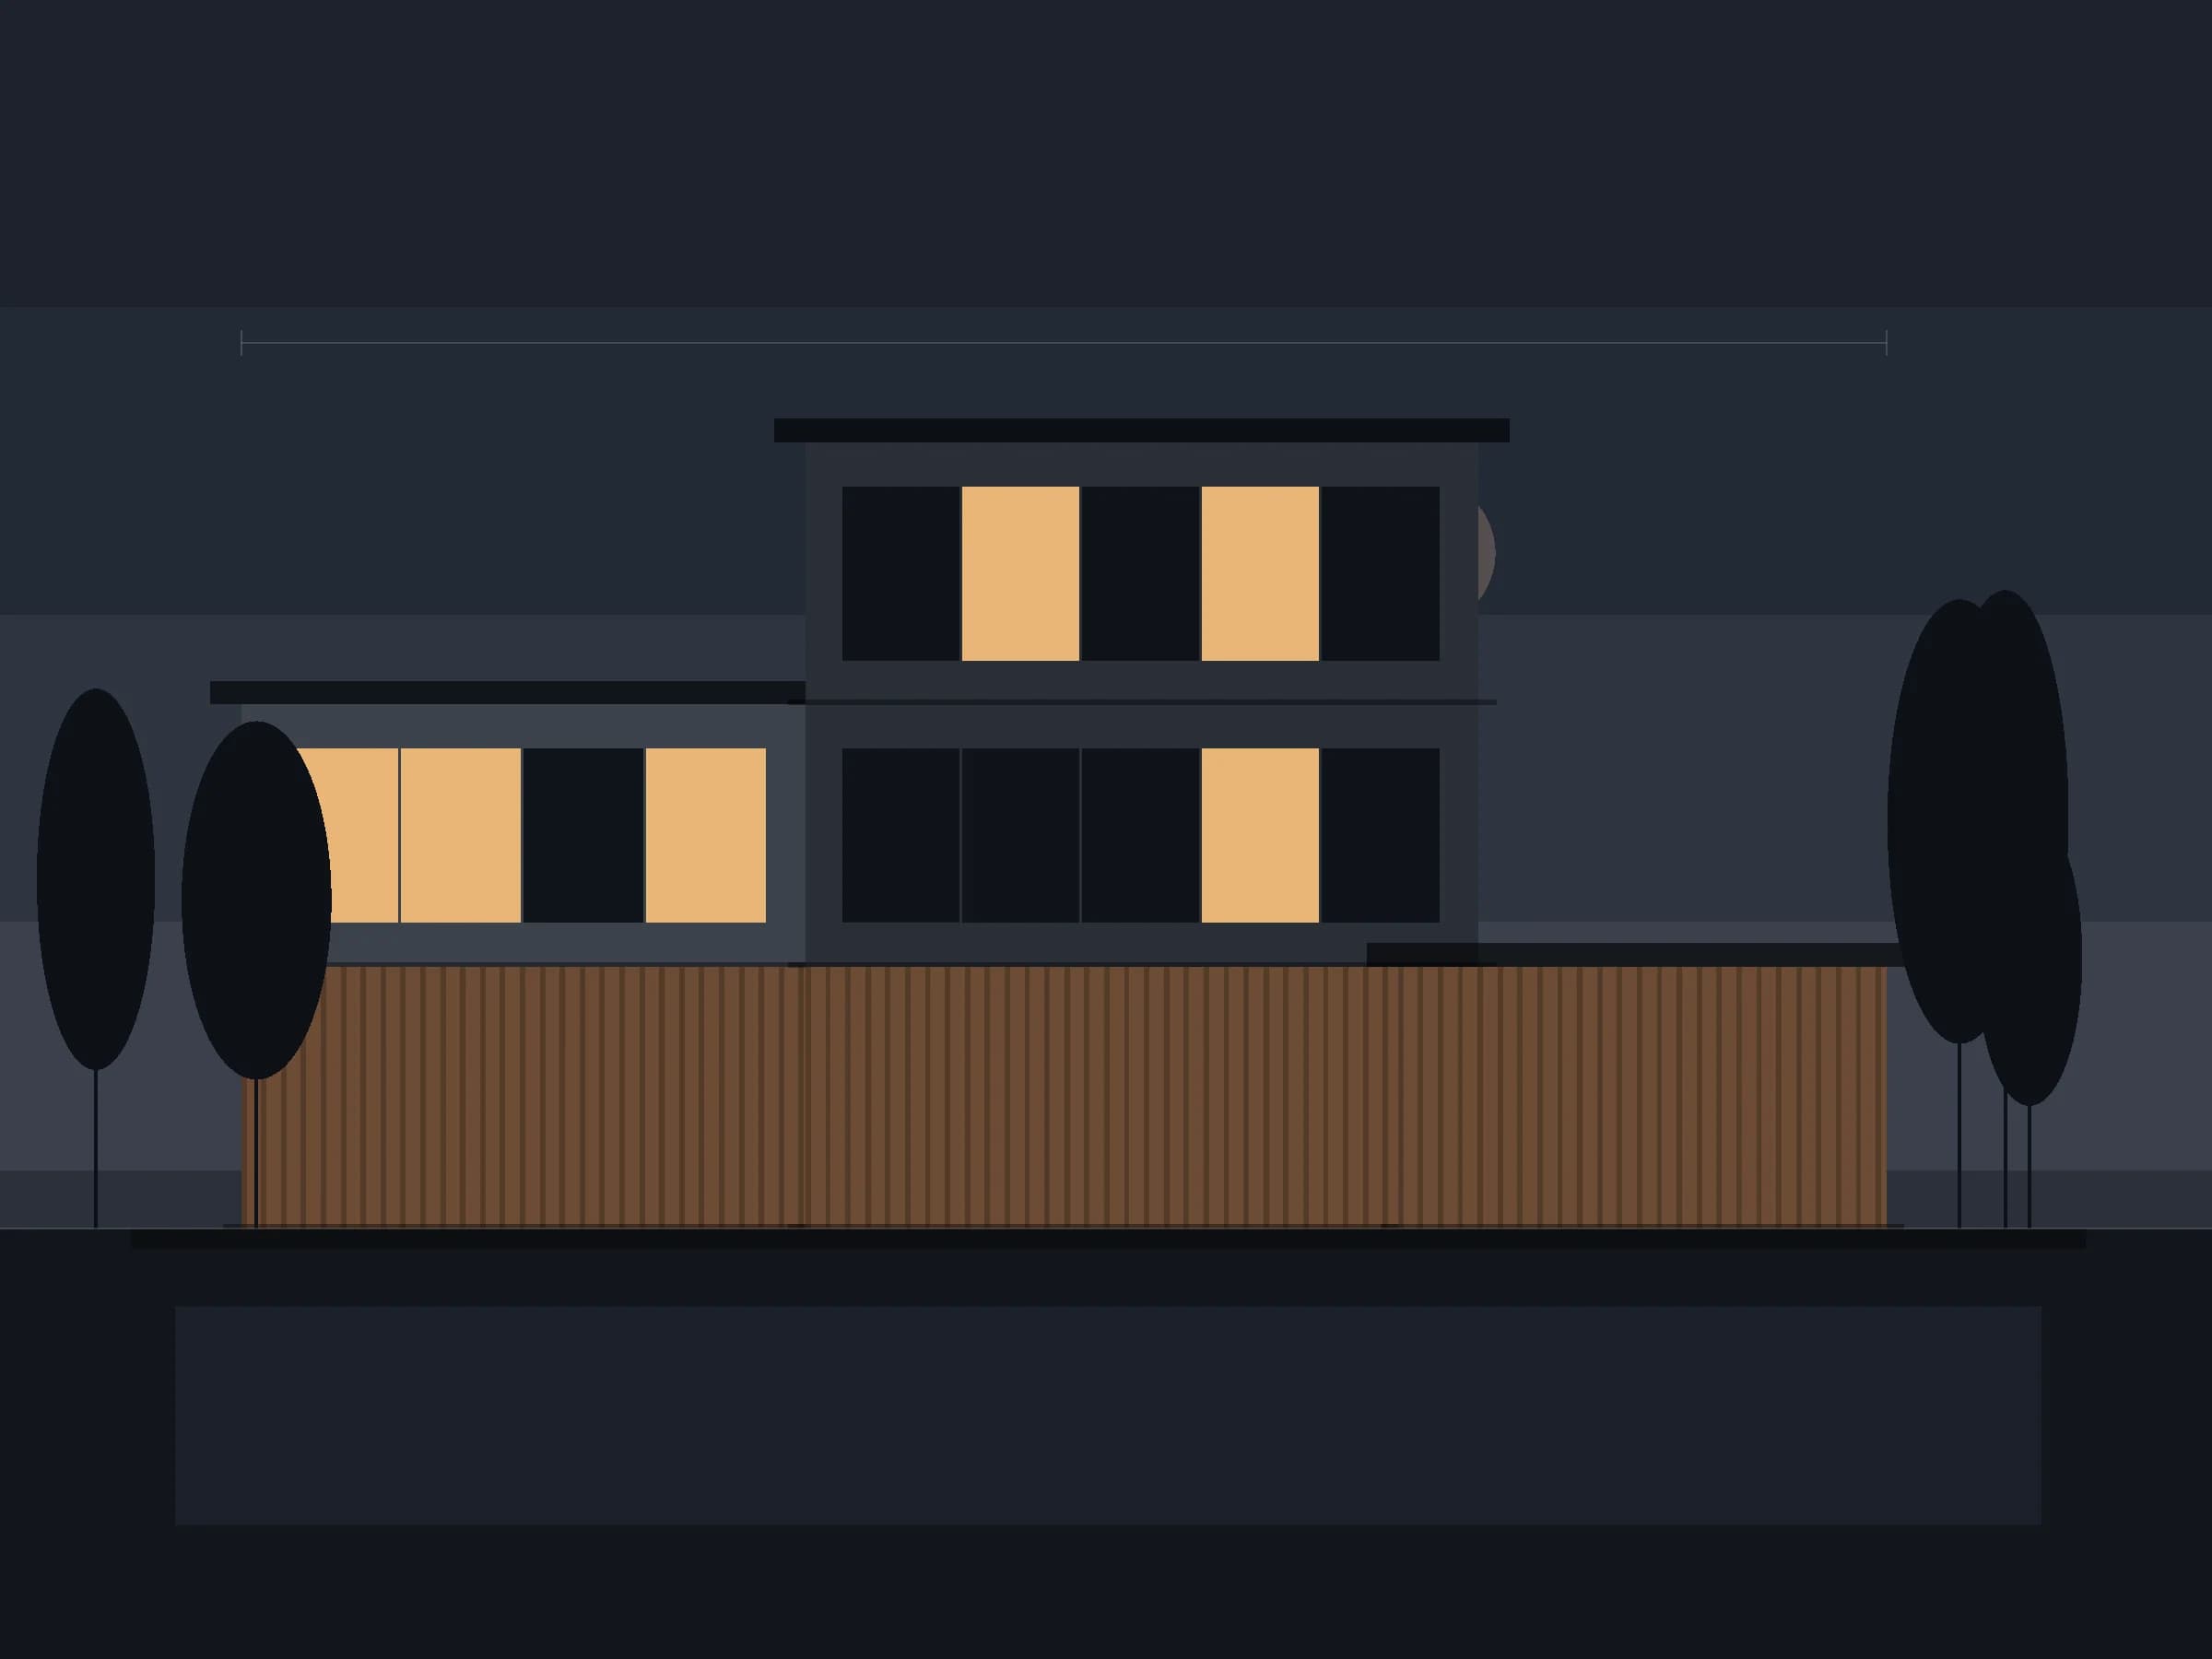
Pools, spas and wellness areas designed and built together with their technical systems.