 Placeholder
Residential
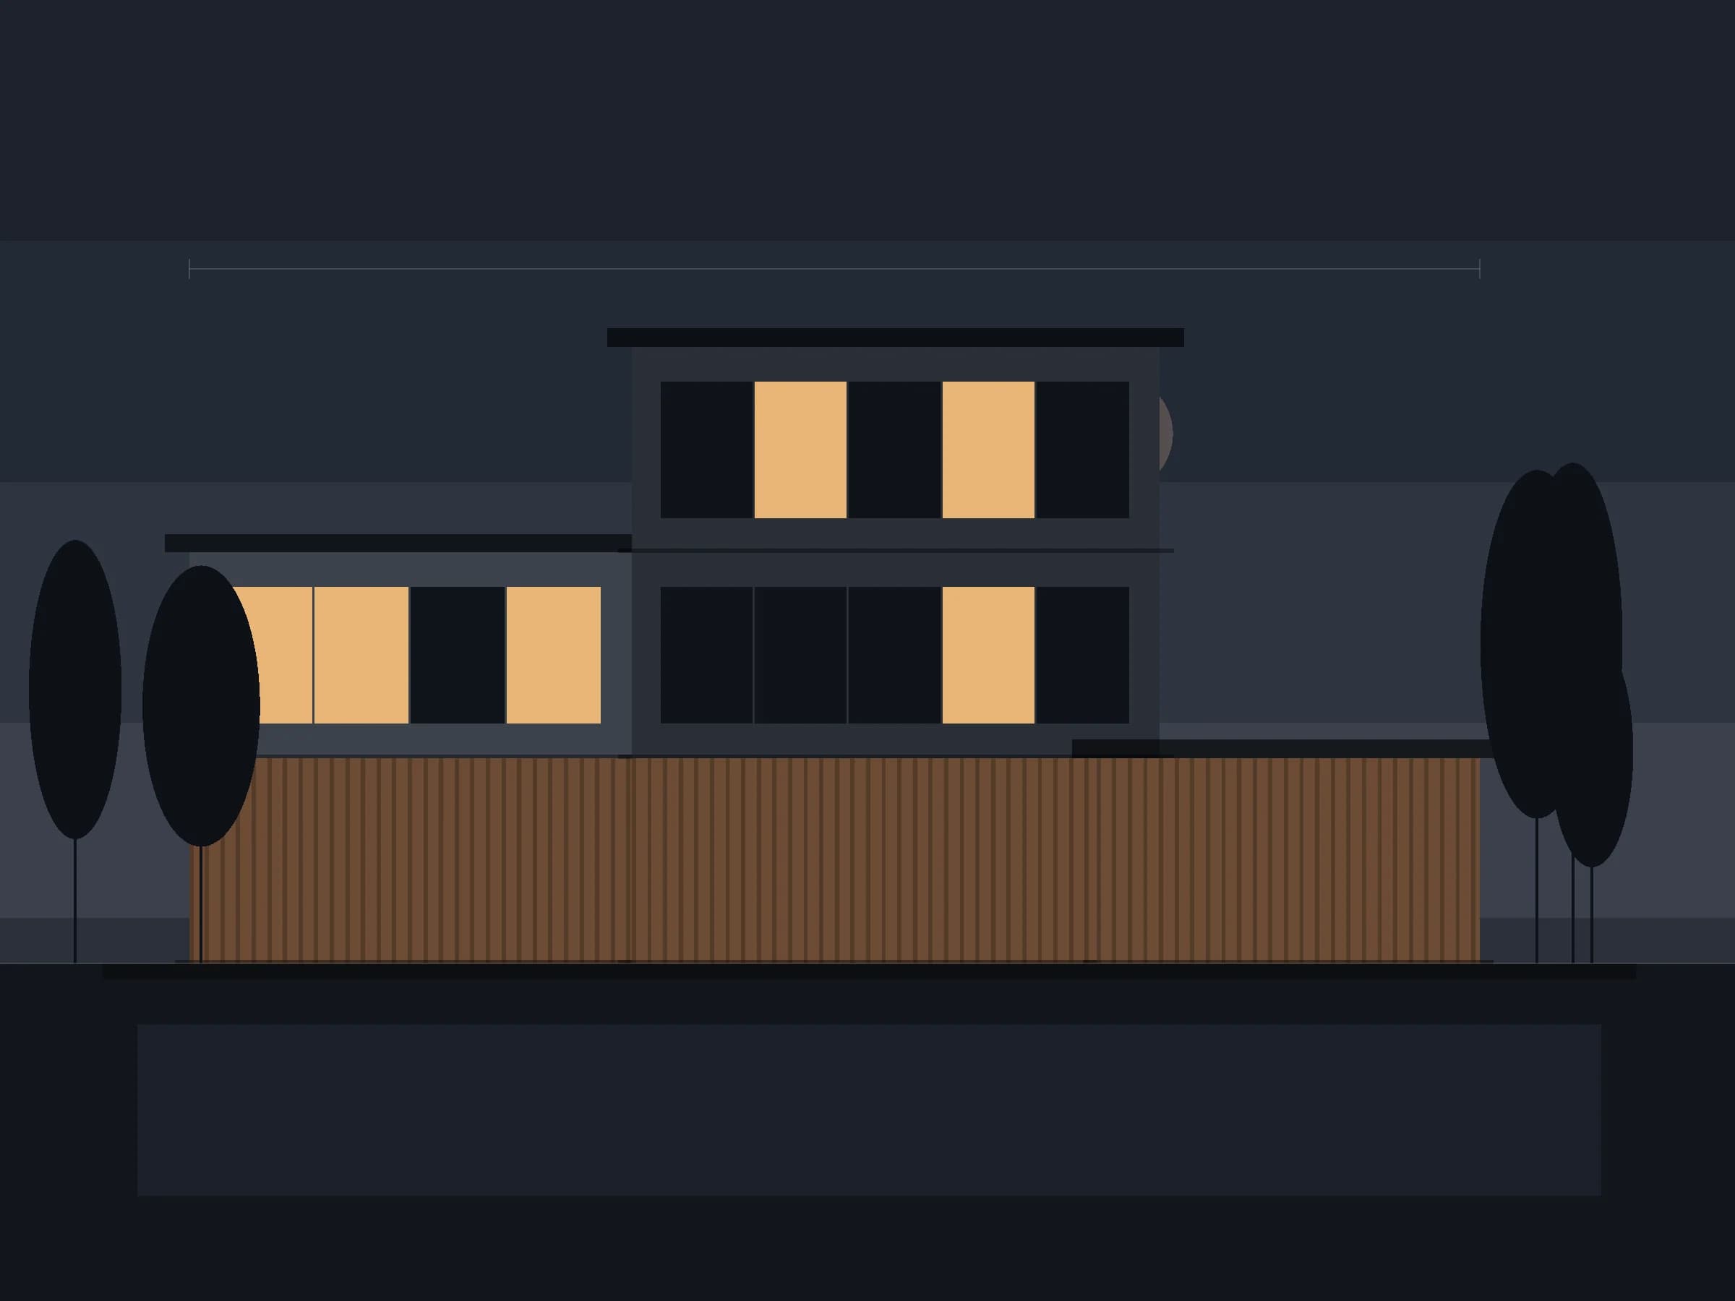
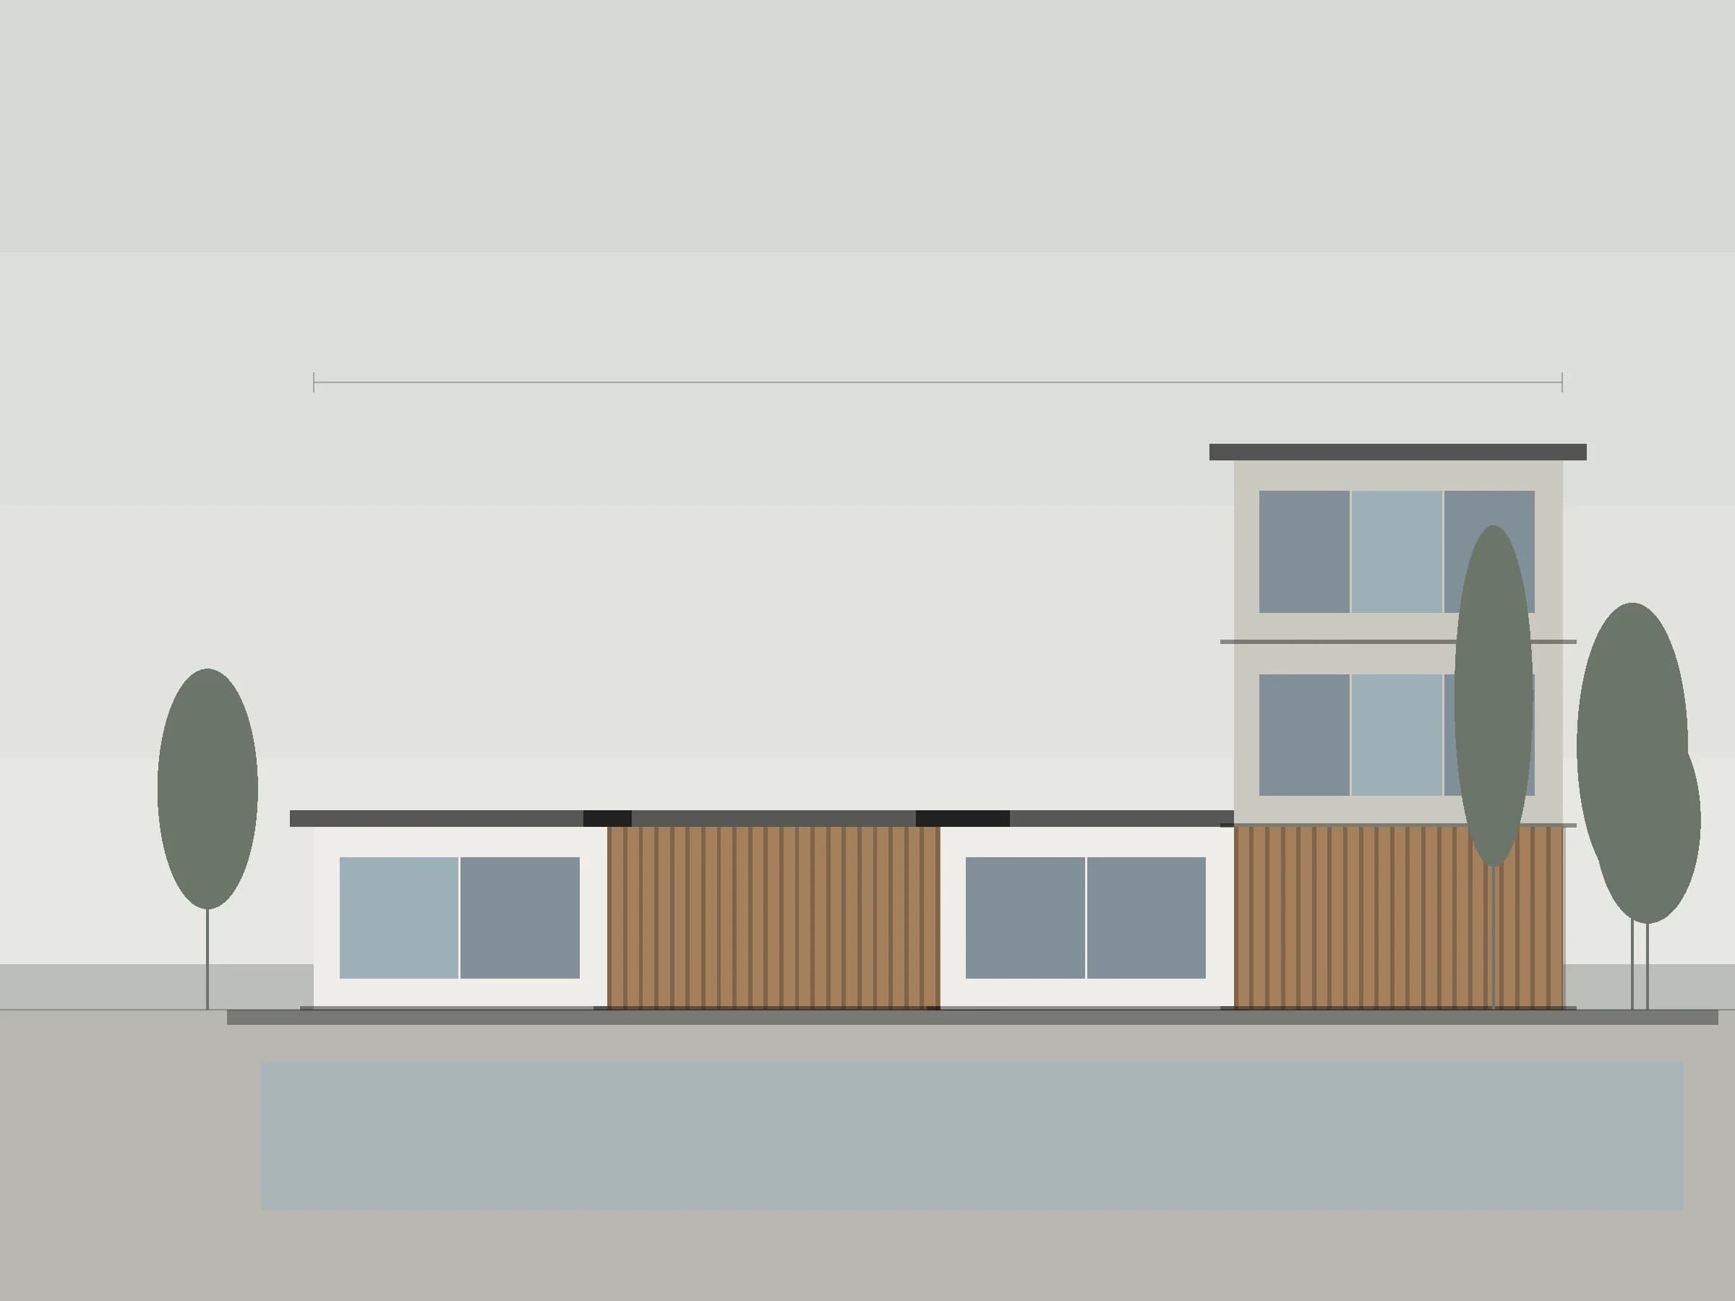
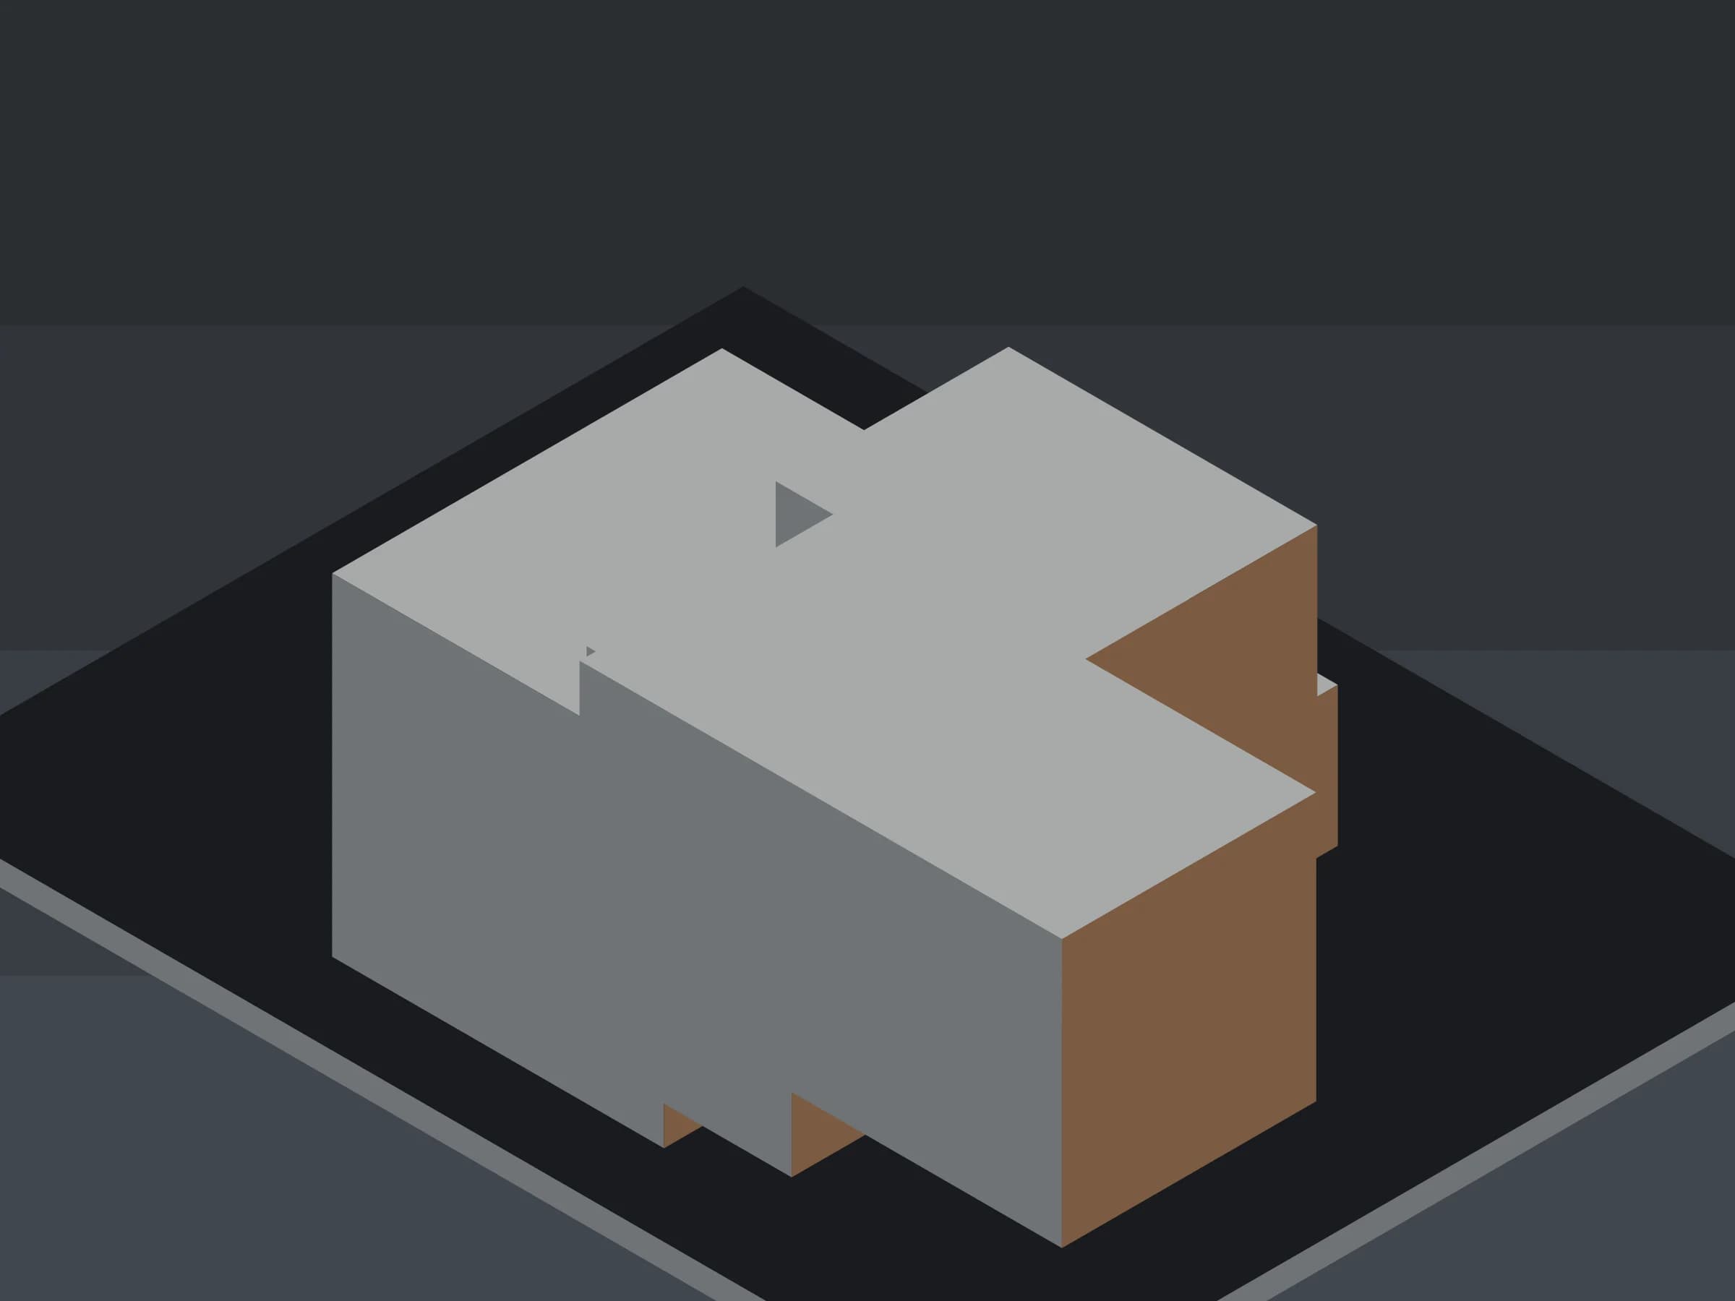
Pools, spas and wellness areas designed and built together with their technical systems.
Pool and wellness areas are more than what is visible; behind them sit filtration, heating, waterproofing and ventilation. These systems are planned at the start of the design.
Maintenance access and long-term operation sit at the centre of every decision.
Responsibility is not split; decisions and communication run through one place.
Budget, schedule and quality are reported regularly.
Pre-handover checklists and commissioning aim for a complete handover.
Work packages, responsibilities and quantities are defined.
The programme and cost plan are established.
Delivery is reported and inspected regularly.
Inspection, commissioning and handover documents are completed.