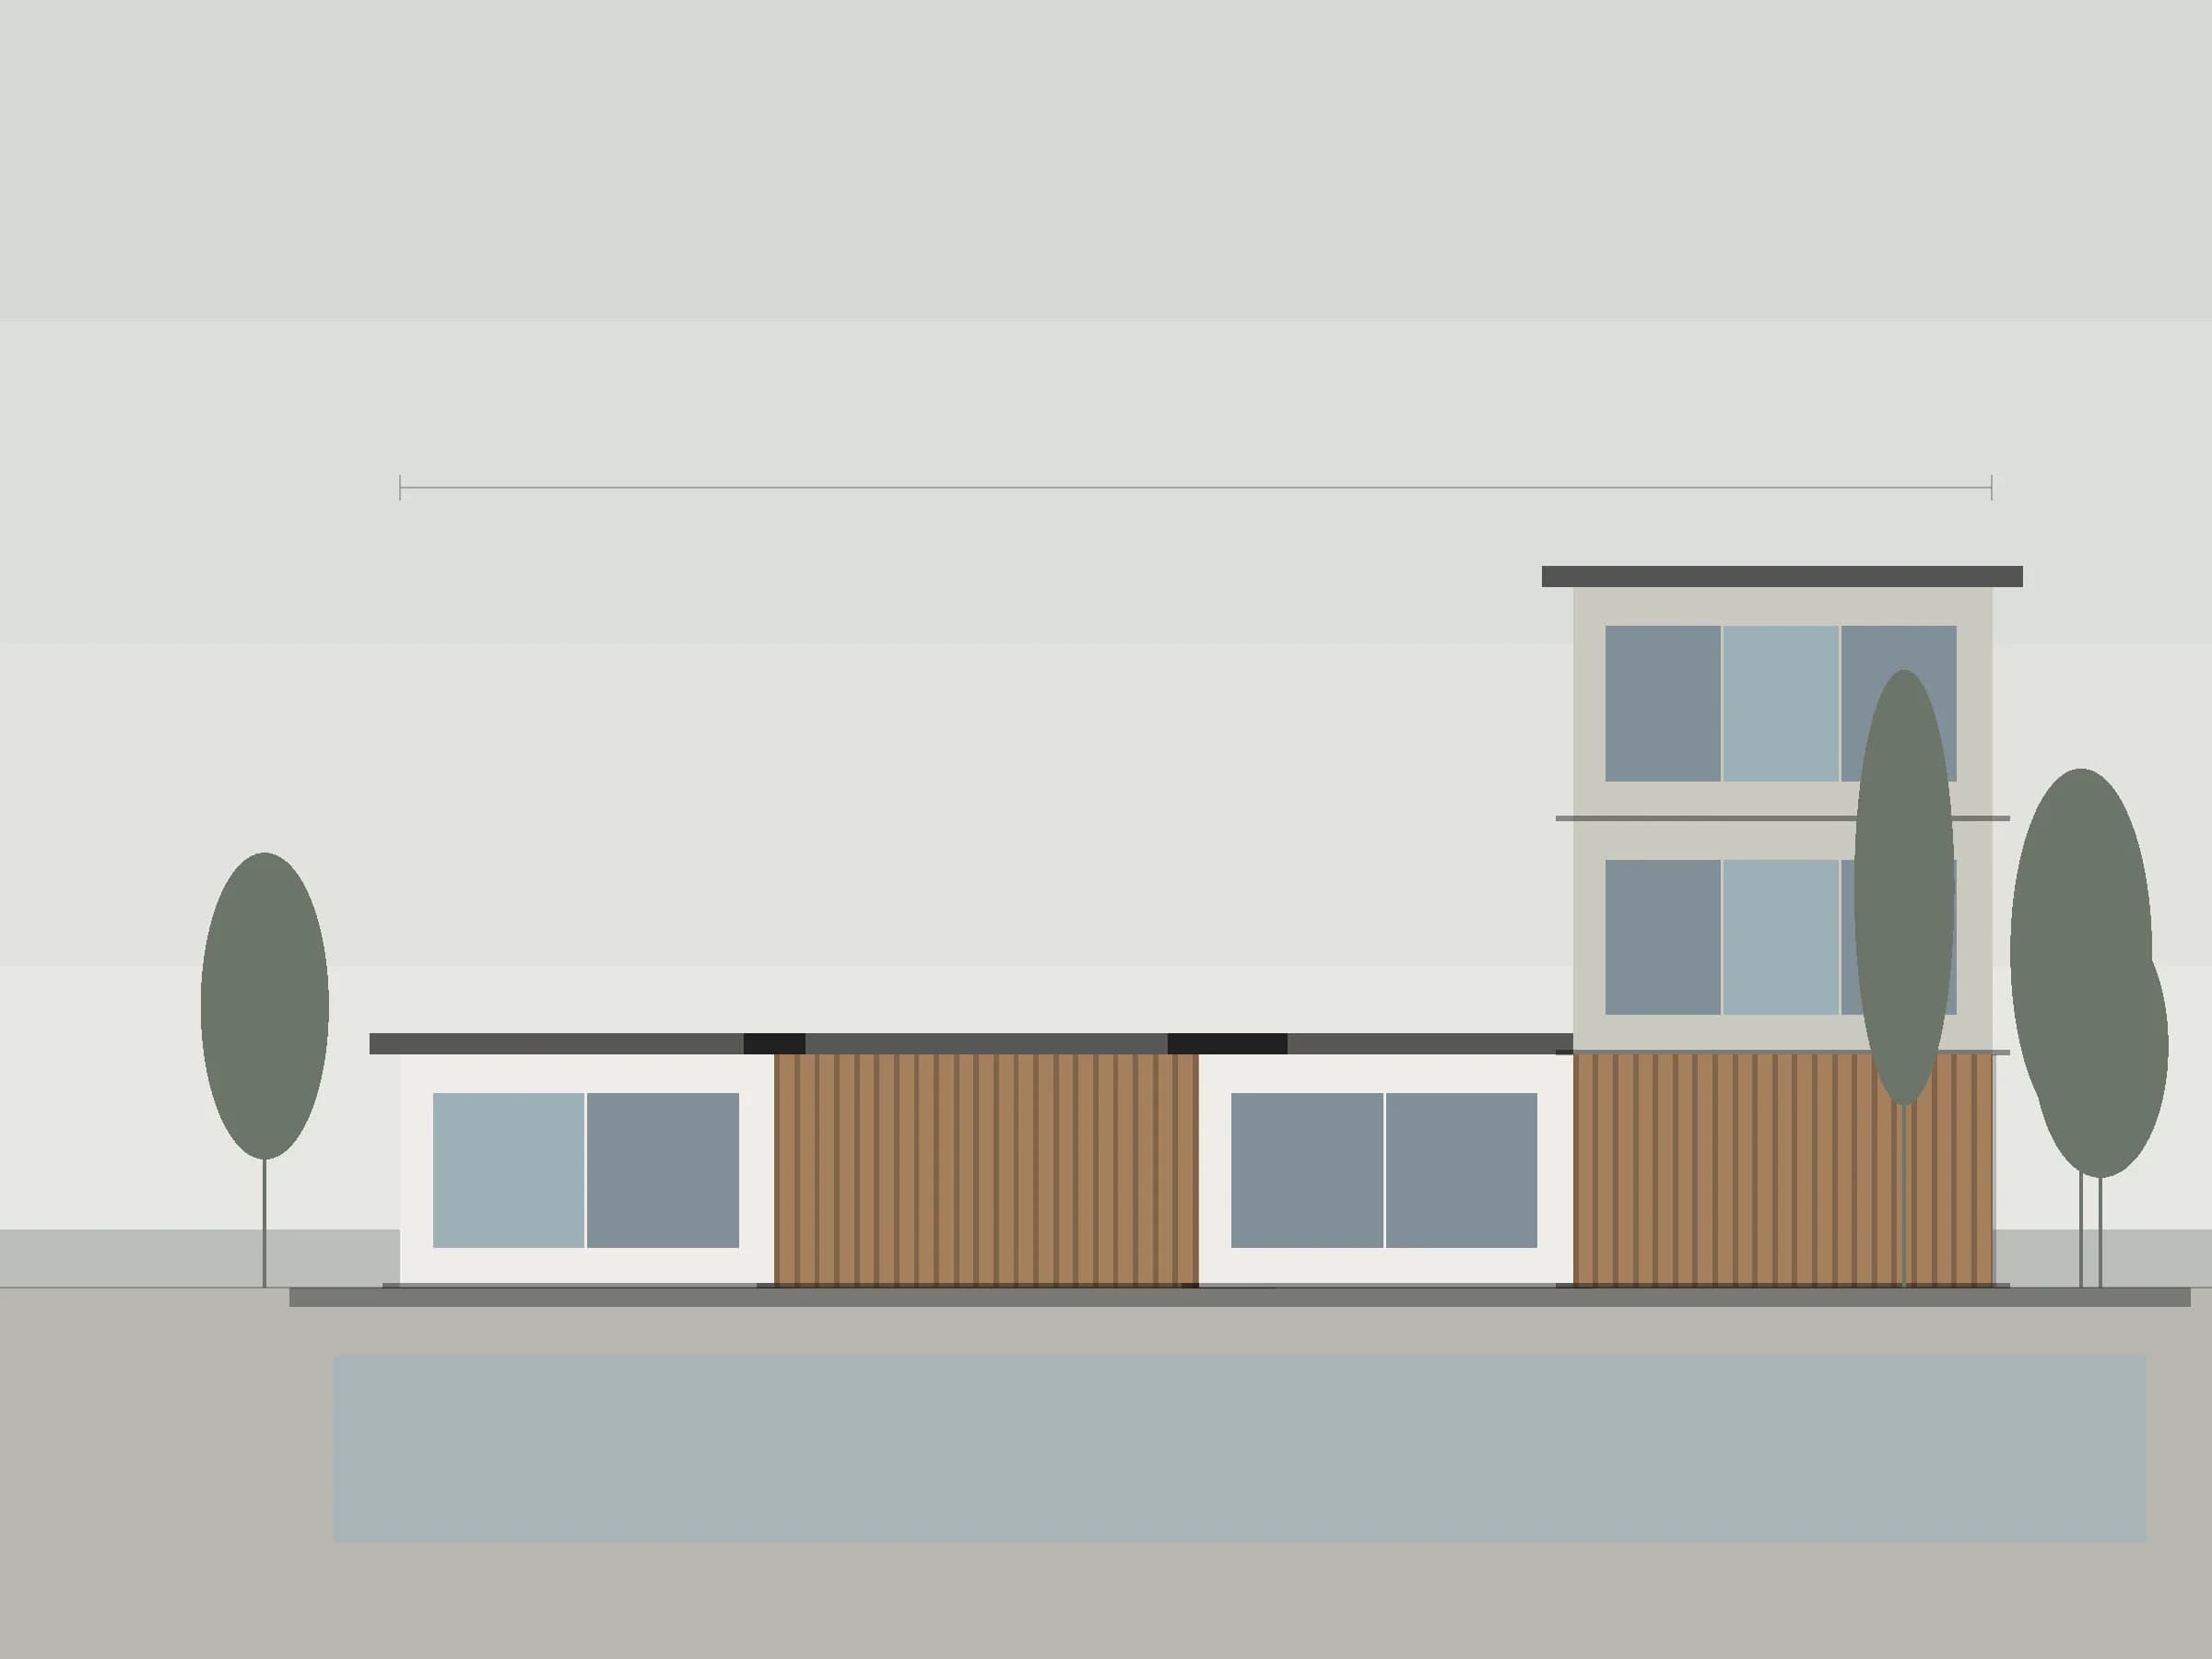
 Placeholder
Residential
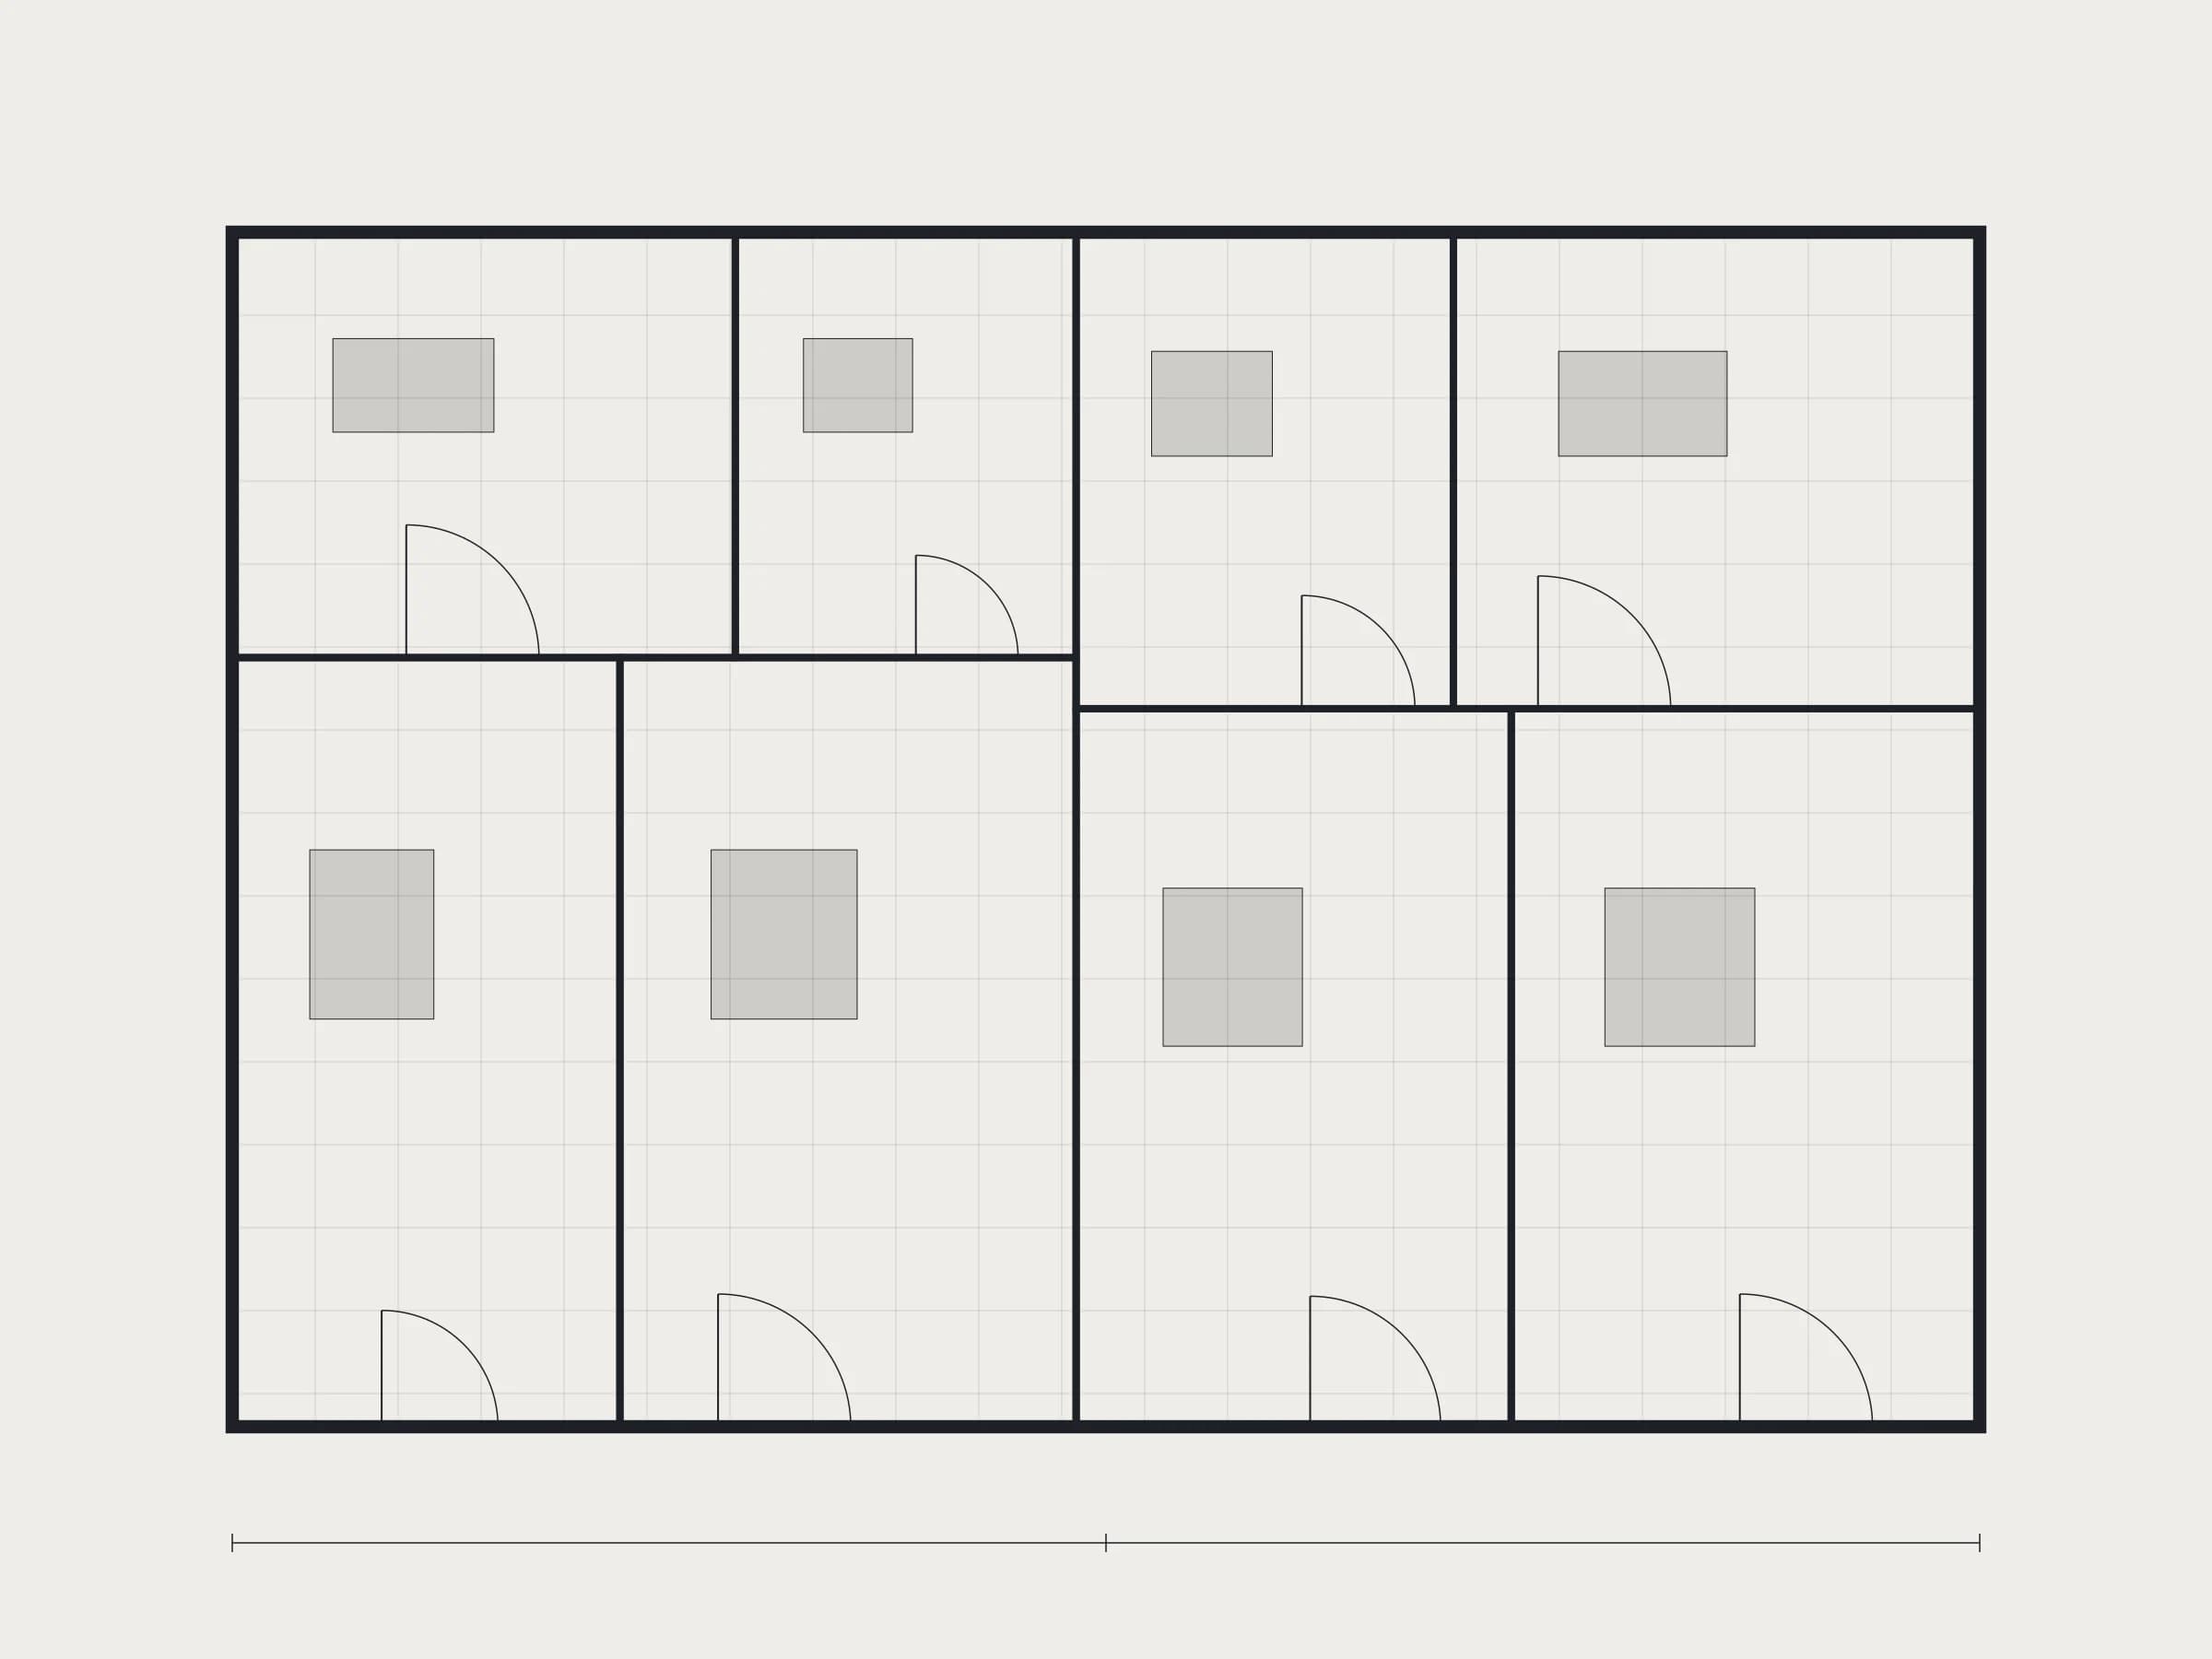
Interior architecture that resolves space, furniture and detail in one language.
Interior architecture is architecture inside the walls. Volume, light, material and furniture are composed together; bespoke elements are prepared for production with workshop drawings.
Every choice is tied to a measurable reason: use, durability, maintenance and aesthetics.
Space, material and detail are resolved with one approach.
Design is developed with the delivery team, so it holds up on site.
Material decisions are made on durability and maintenance grounds.
Use, expectations and budget are defined together.
Spatial and material direction is presented through visuals and scaled studies.
Details, technical drawings and selections are finalised.
Design intent is supervised on site.