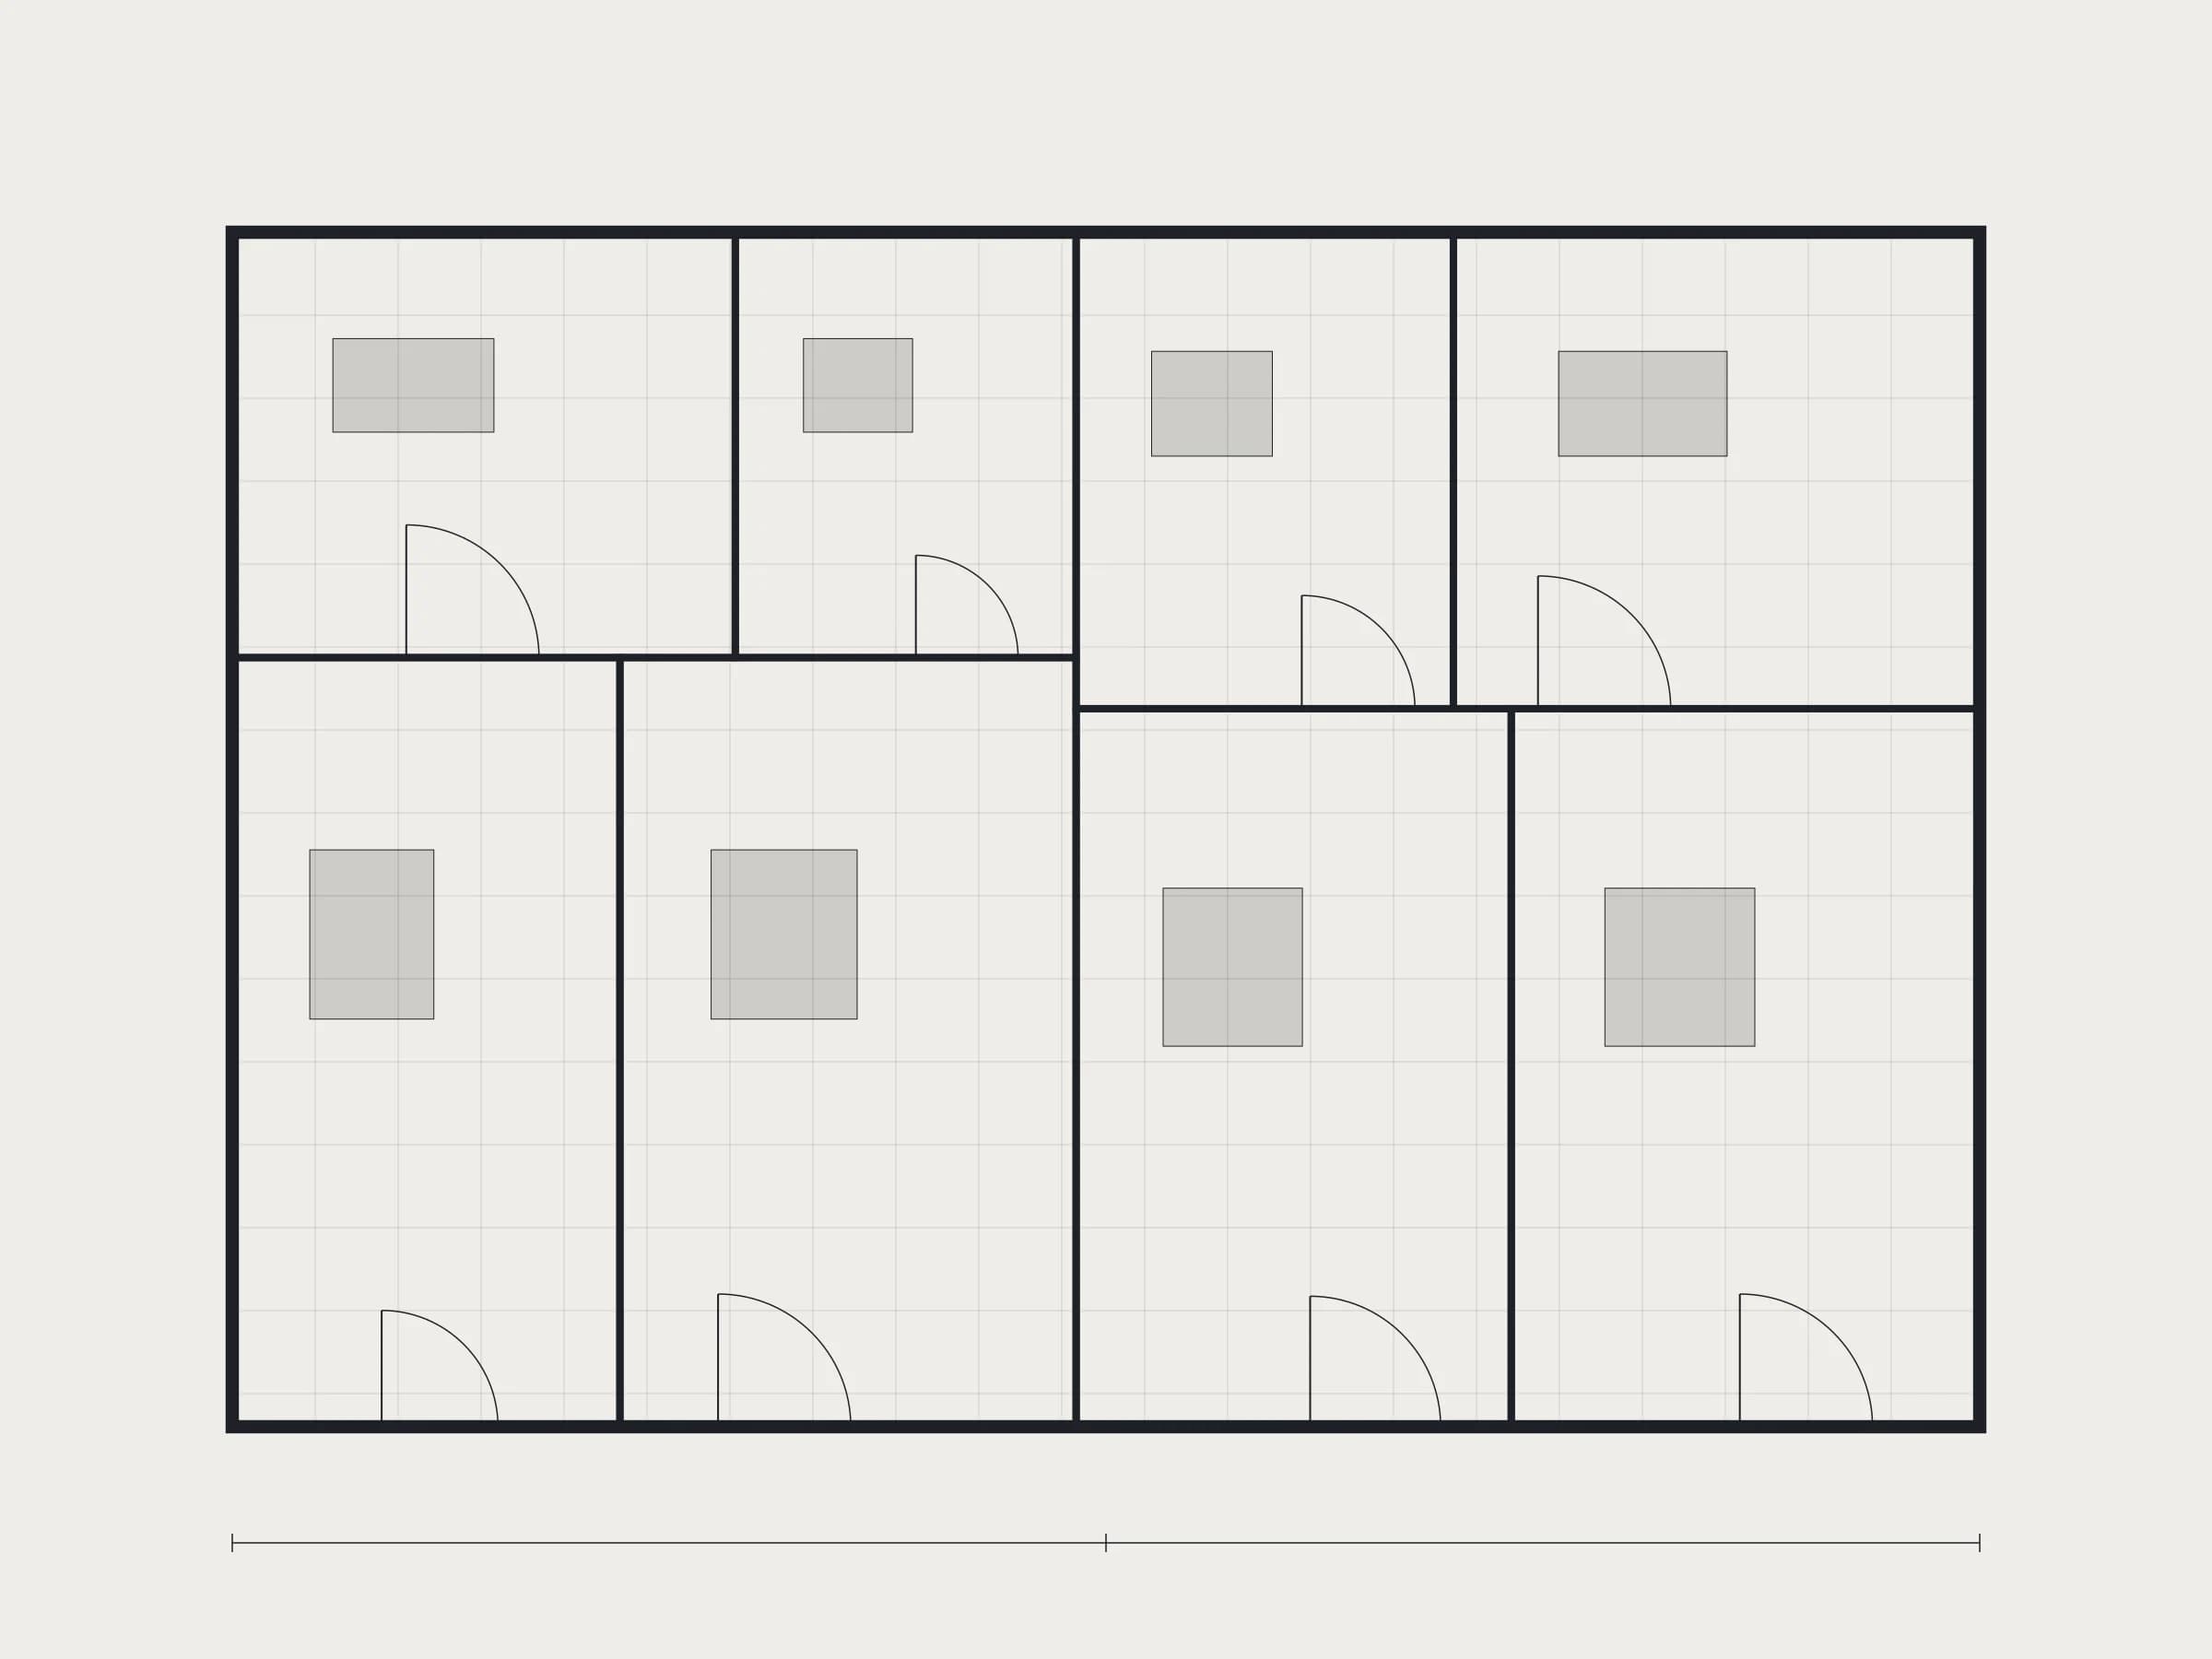
 Placeholder
Design
Interior Architecture
Interior architecture that resolves space, furniture and detail in one language.
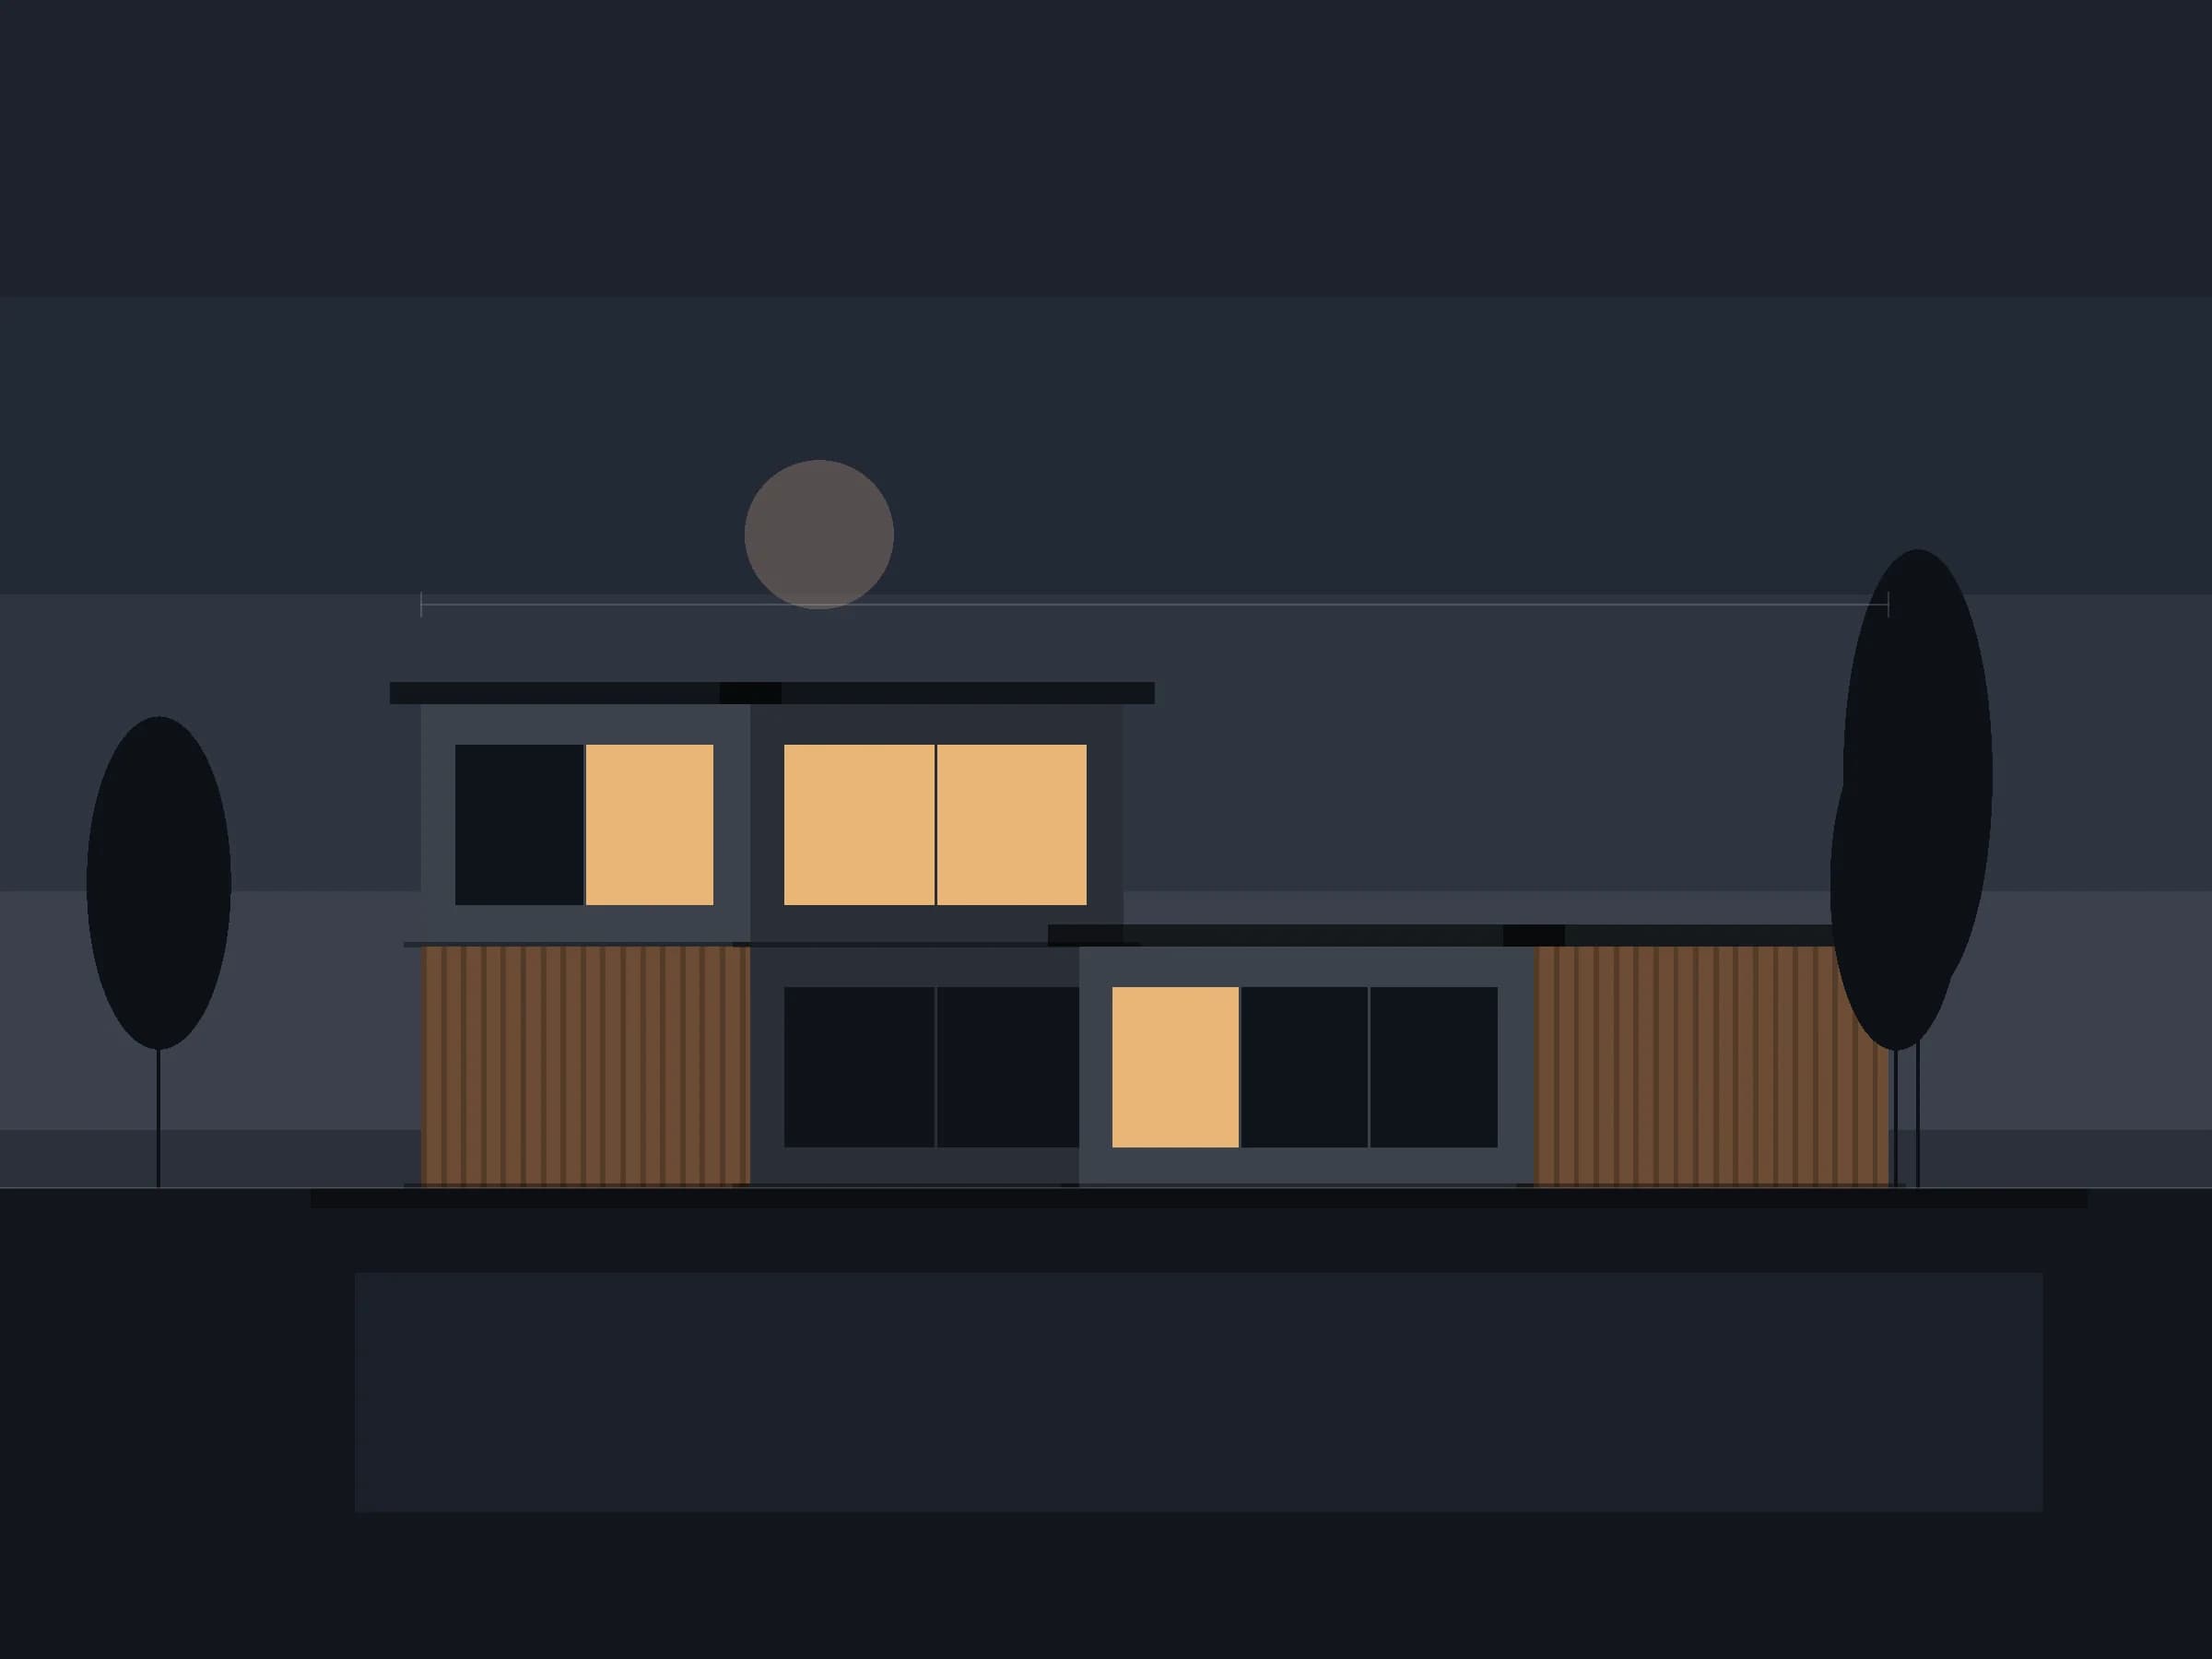
We reconsider a property's architecture, use and value as one coherent whole.
Transforming a property is more than refreshing surfaces. We assess the structure, spatial flow, façade and setting together, and decide deliberately what is kept and what is rewritten.
The work starts with a detailed analysis of the existing condition. Because design, engineering and delivery sit at one table, decisions travel a short distance and surprises surface early.
Structure, use and setting are assessed together, avoiding the cost of piecemeal intervention.
Risks and cost items surface at survey stage, not on site.
What to keep is chosen deliberately, so transformation adds to a property's value rather than erasing it.
The existing condition is inspected on site; goals and constraints are documented.
The architectural direction and scope take shape through proposals.
Budget, schedule and permits are planned together.
Built and handed over under site management and quality control.
PlaceholderDesign
Interior architecture that resolves space, furniture and detail in one language.
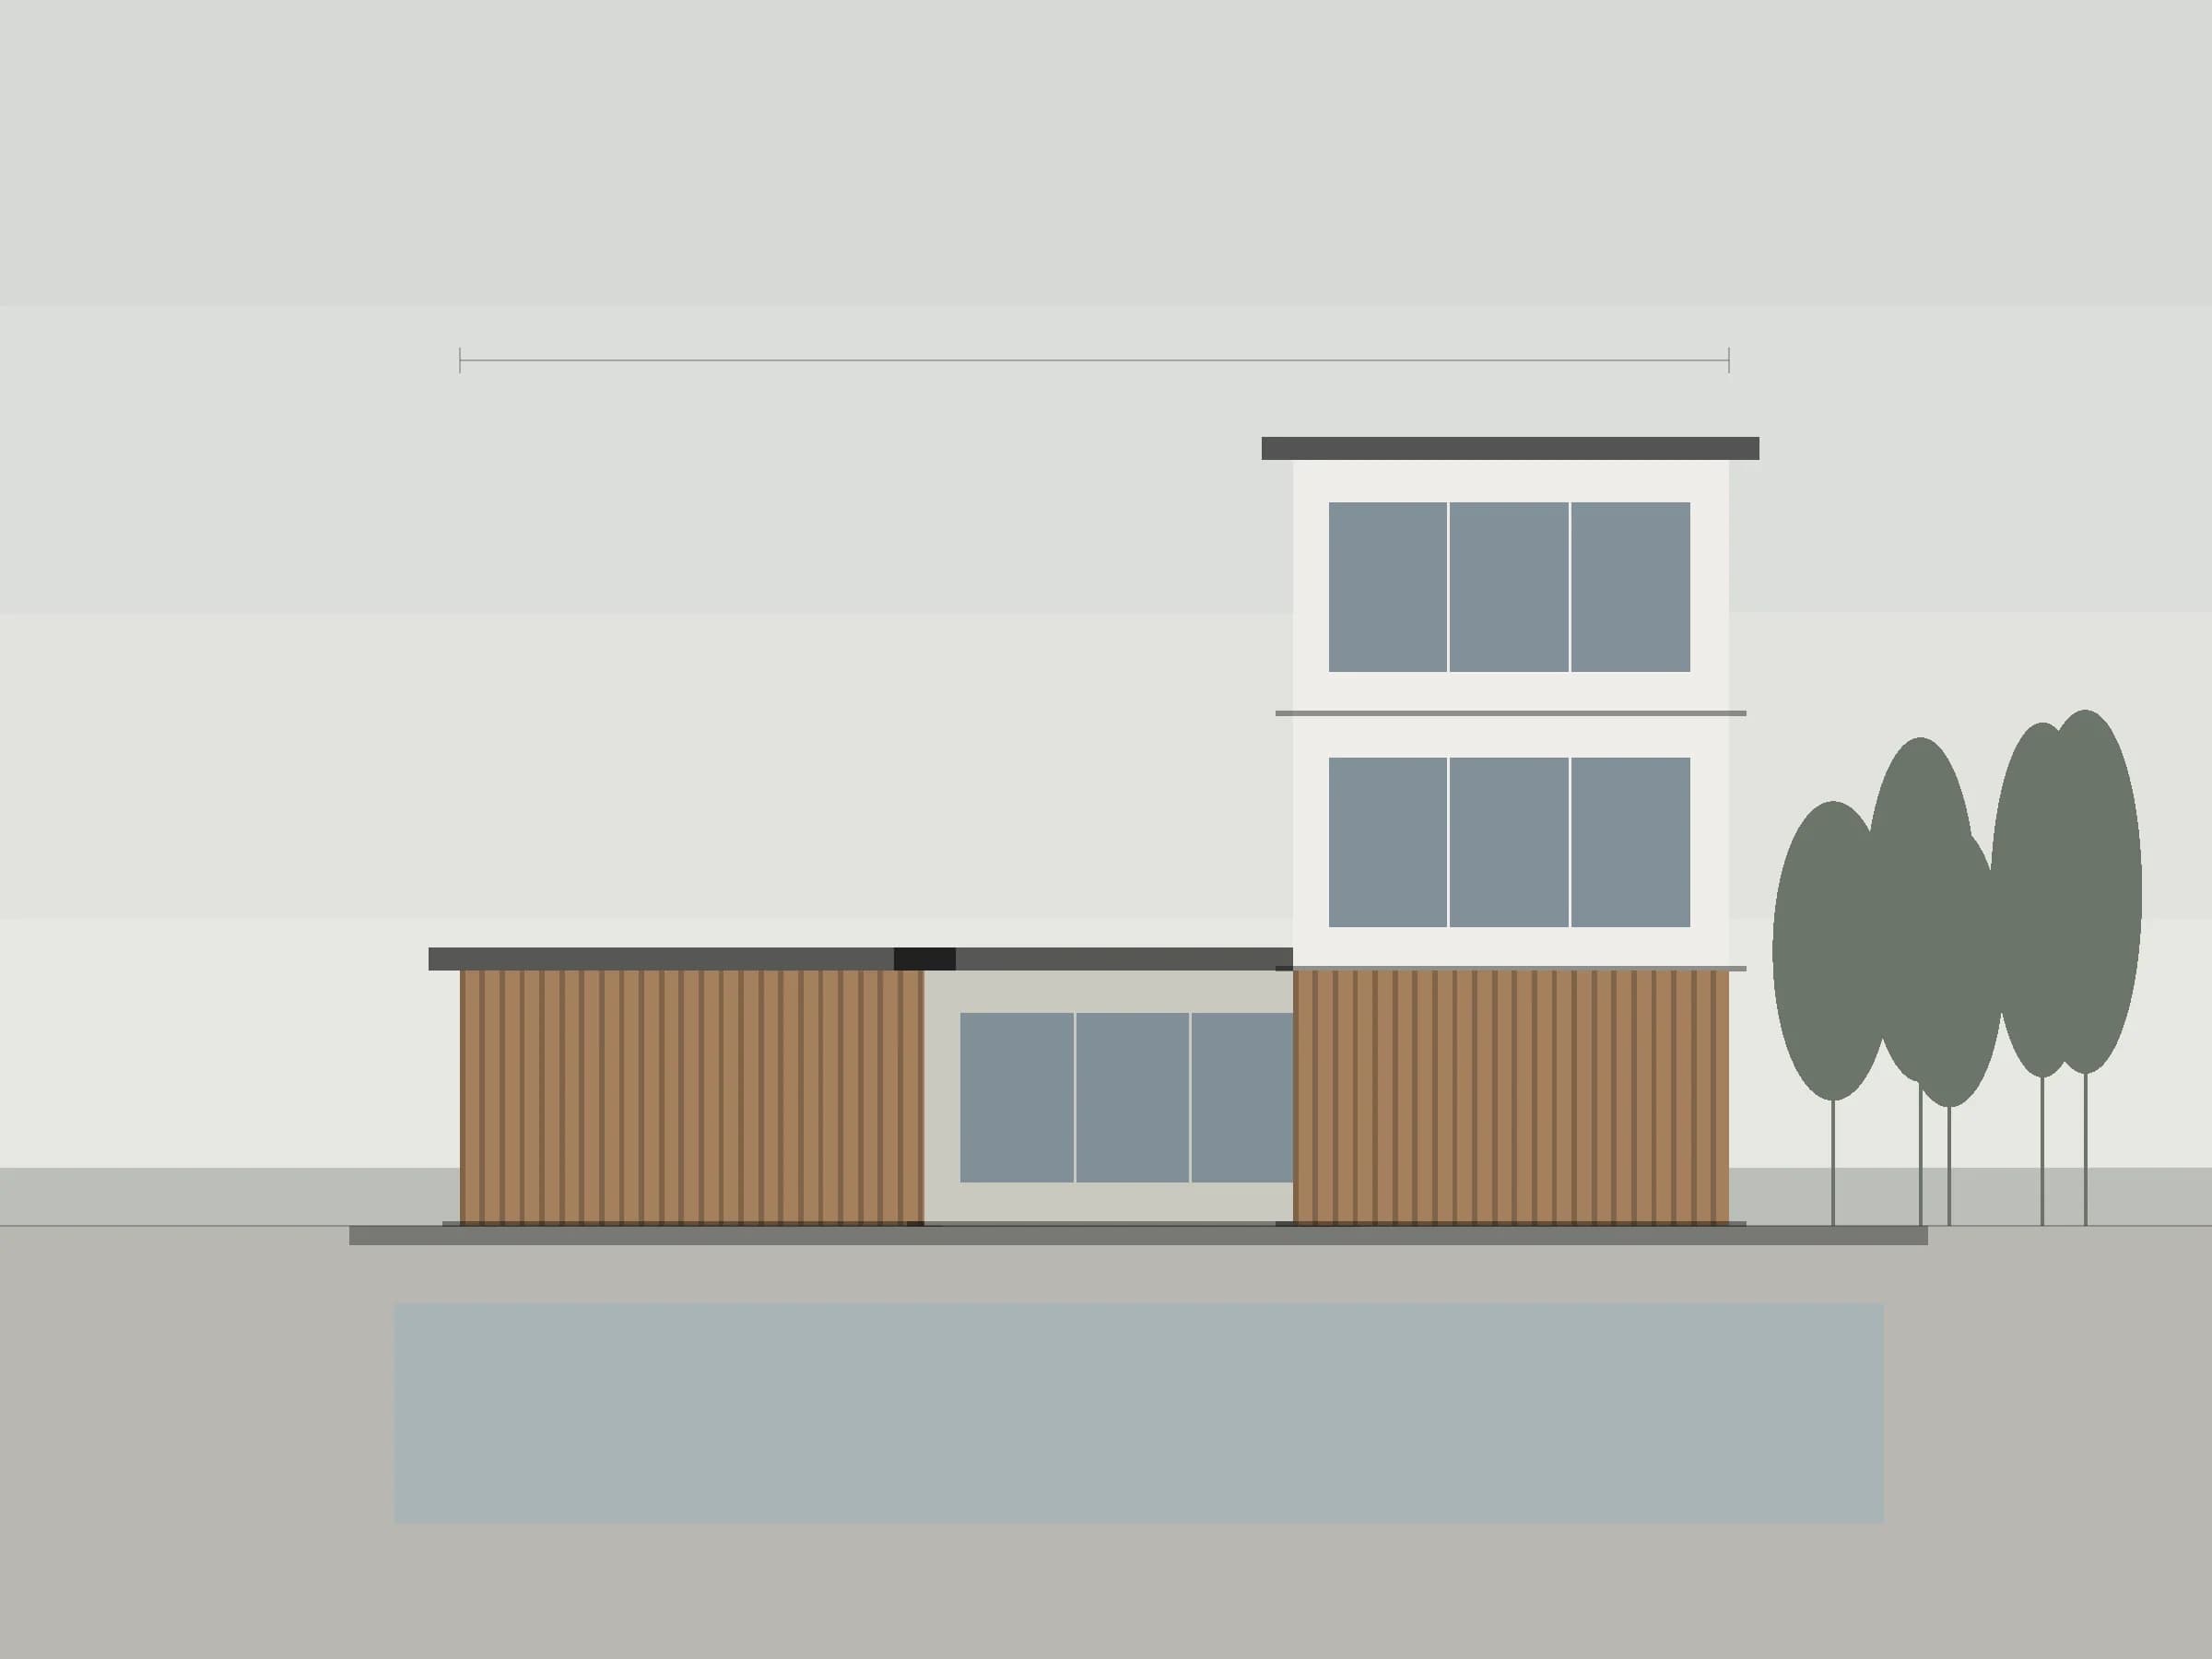 Placeholder
Delivery & Management
From design to permits to handover, one point of contact runs the entire process.
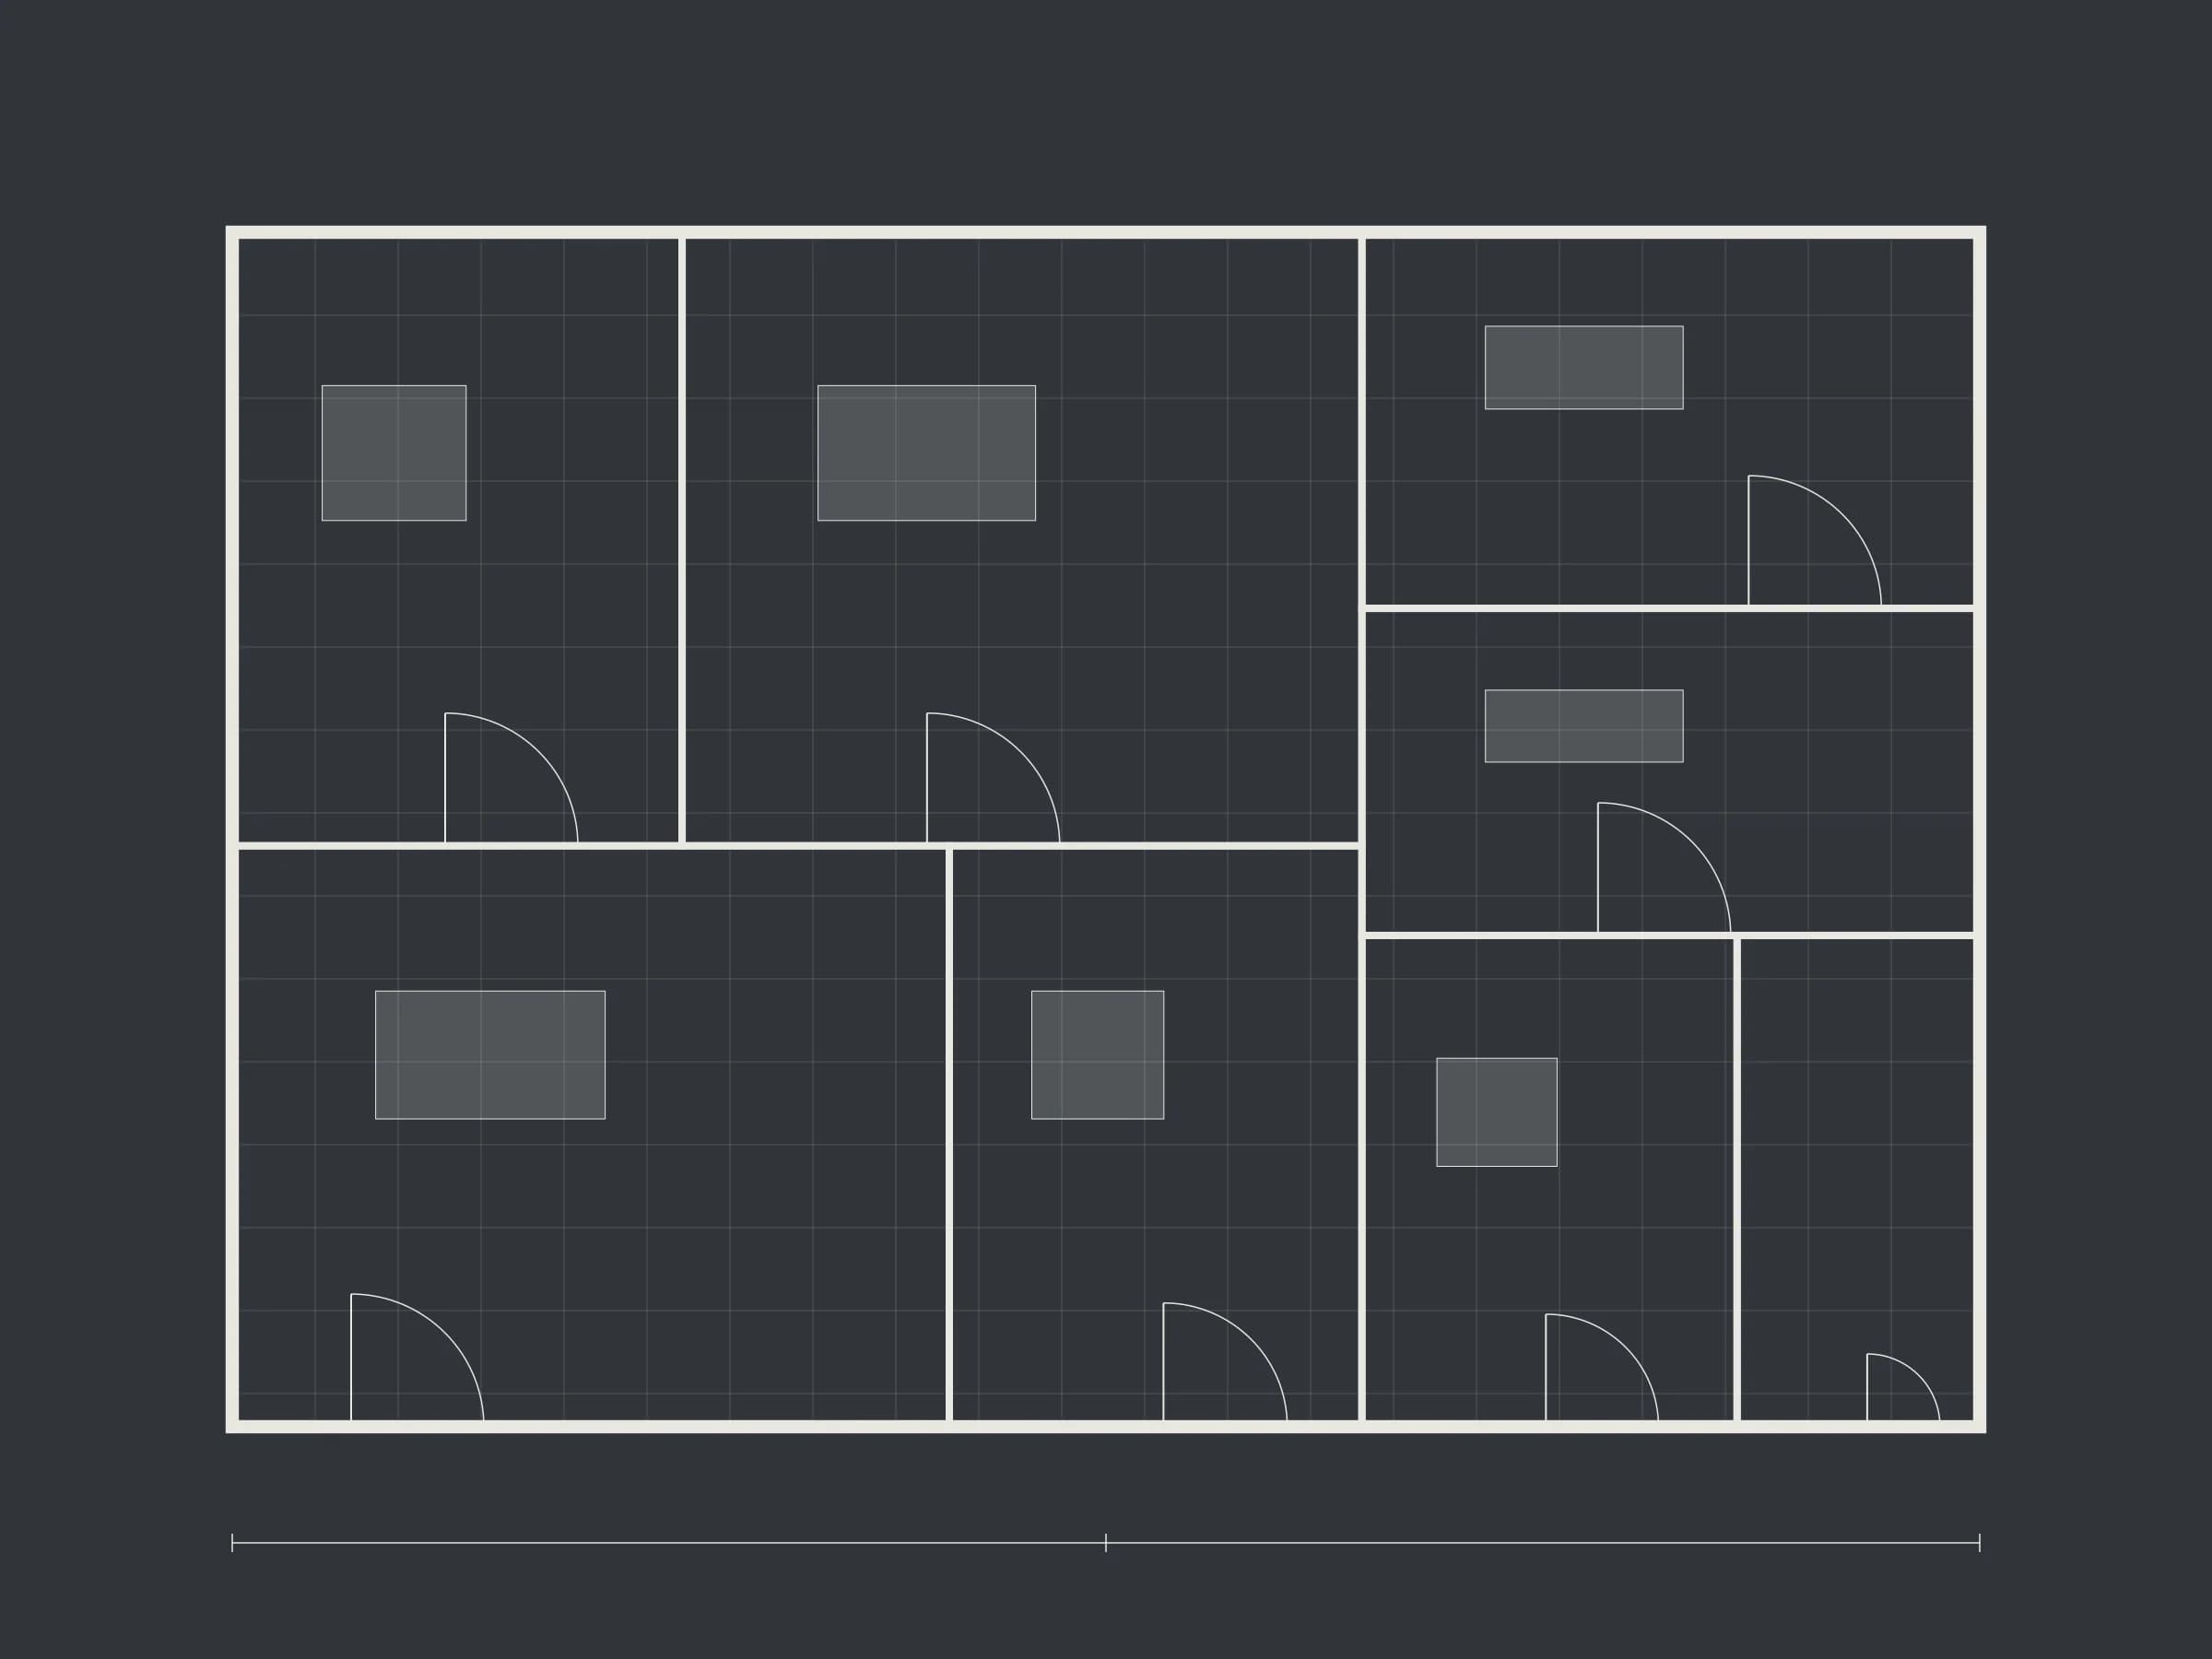 Placeholder
Delivery & Management
Professional project management with transparent control of budget, schedule and quality.