 Placeholder
Restoration
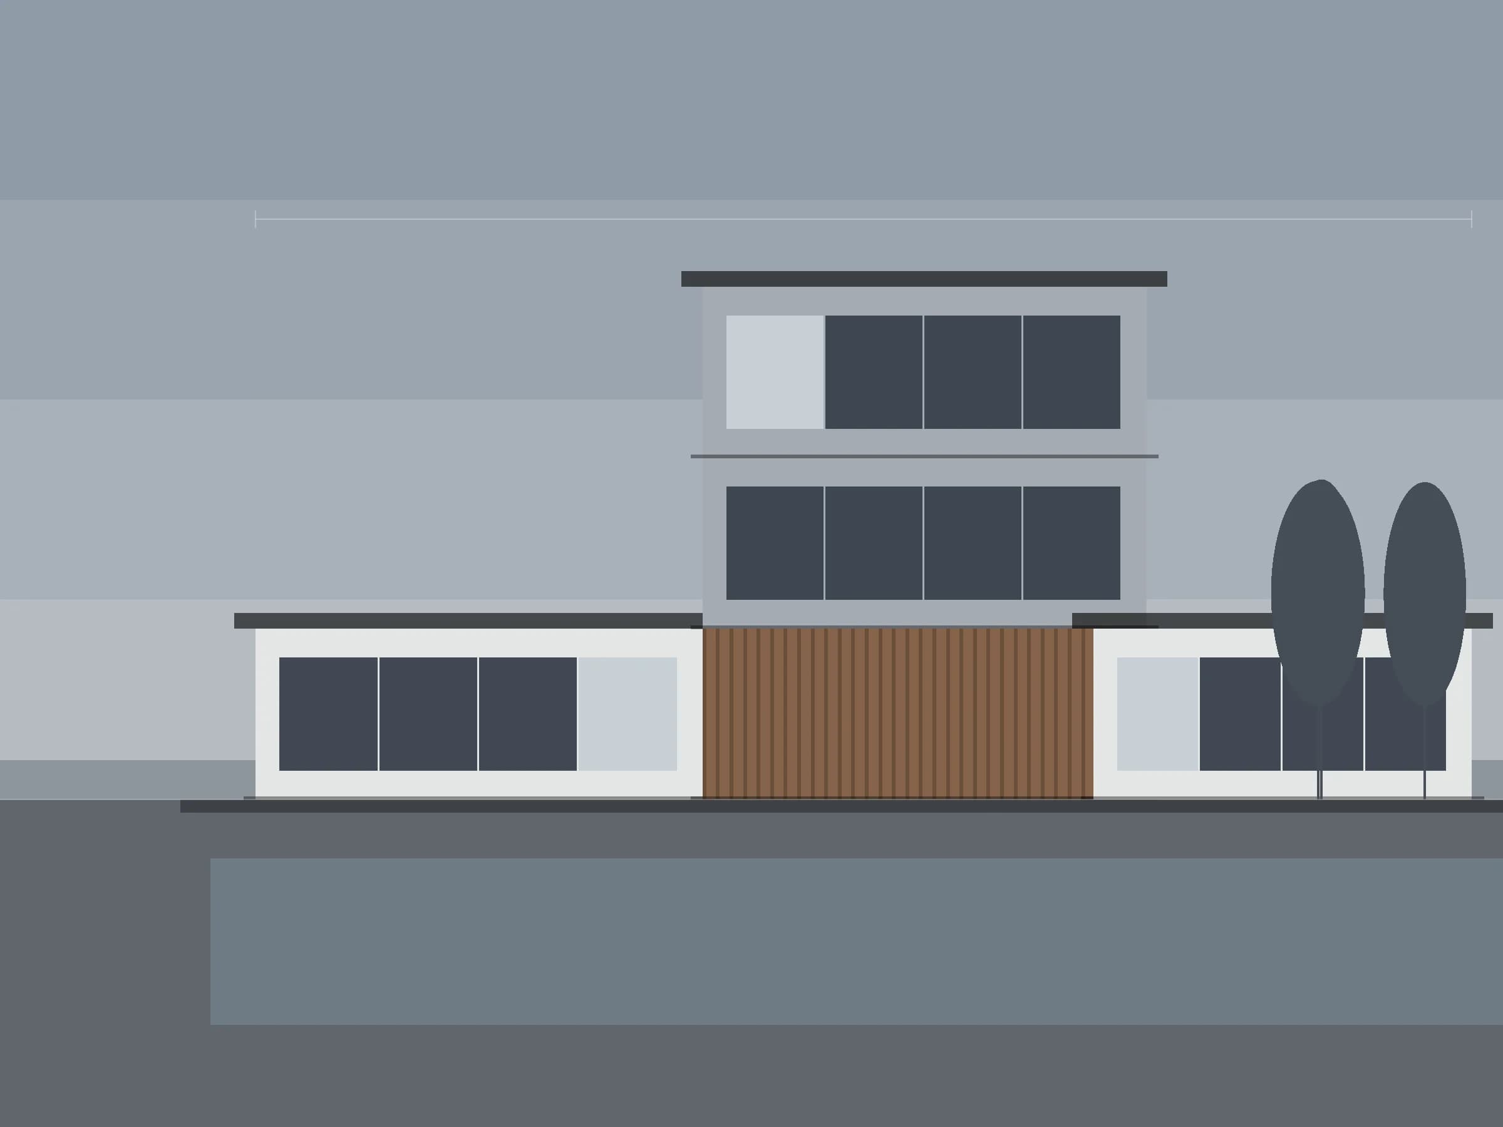
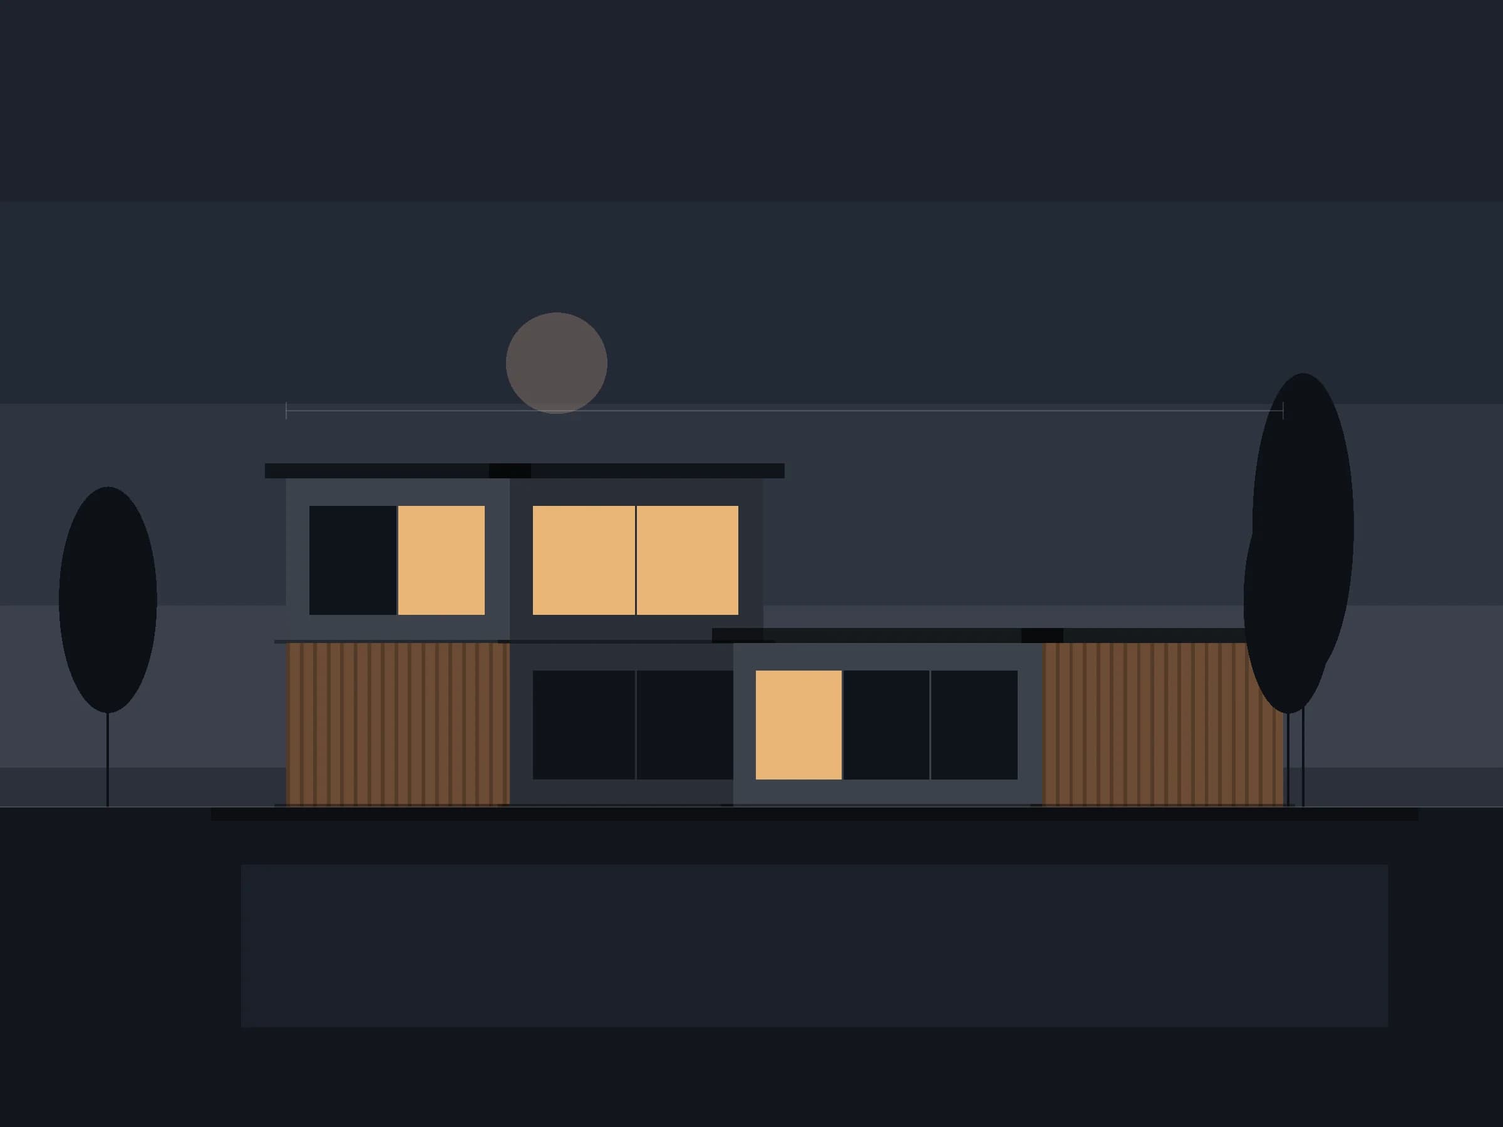
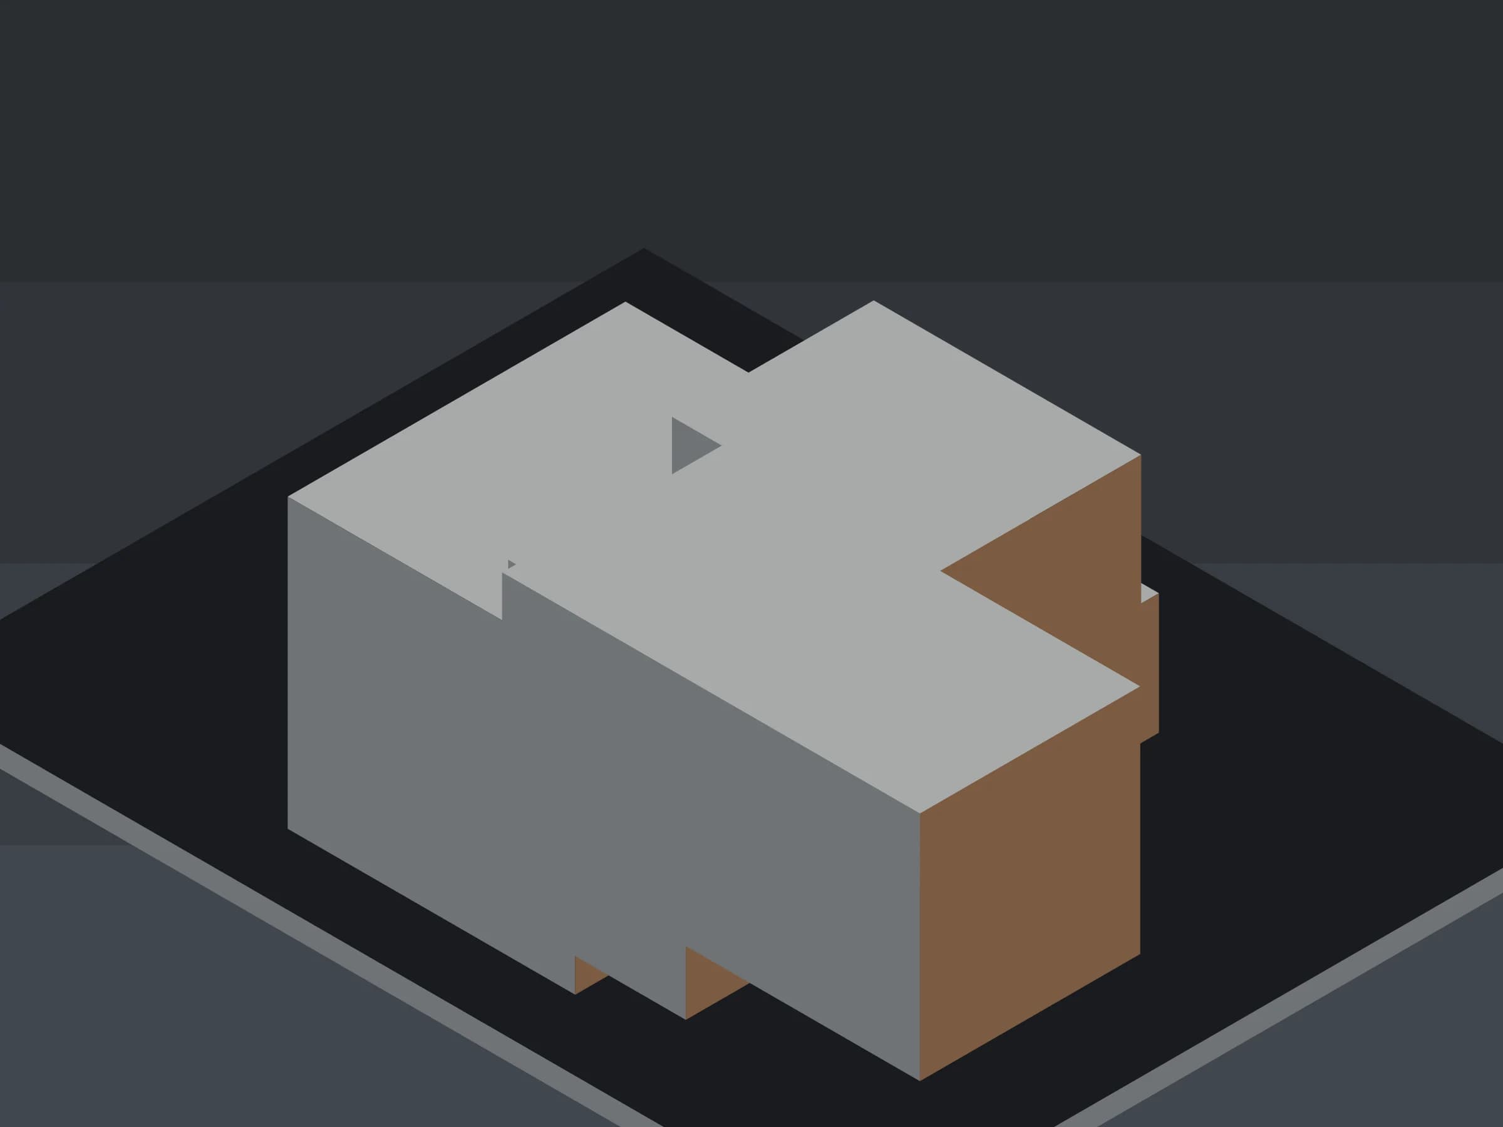
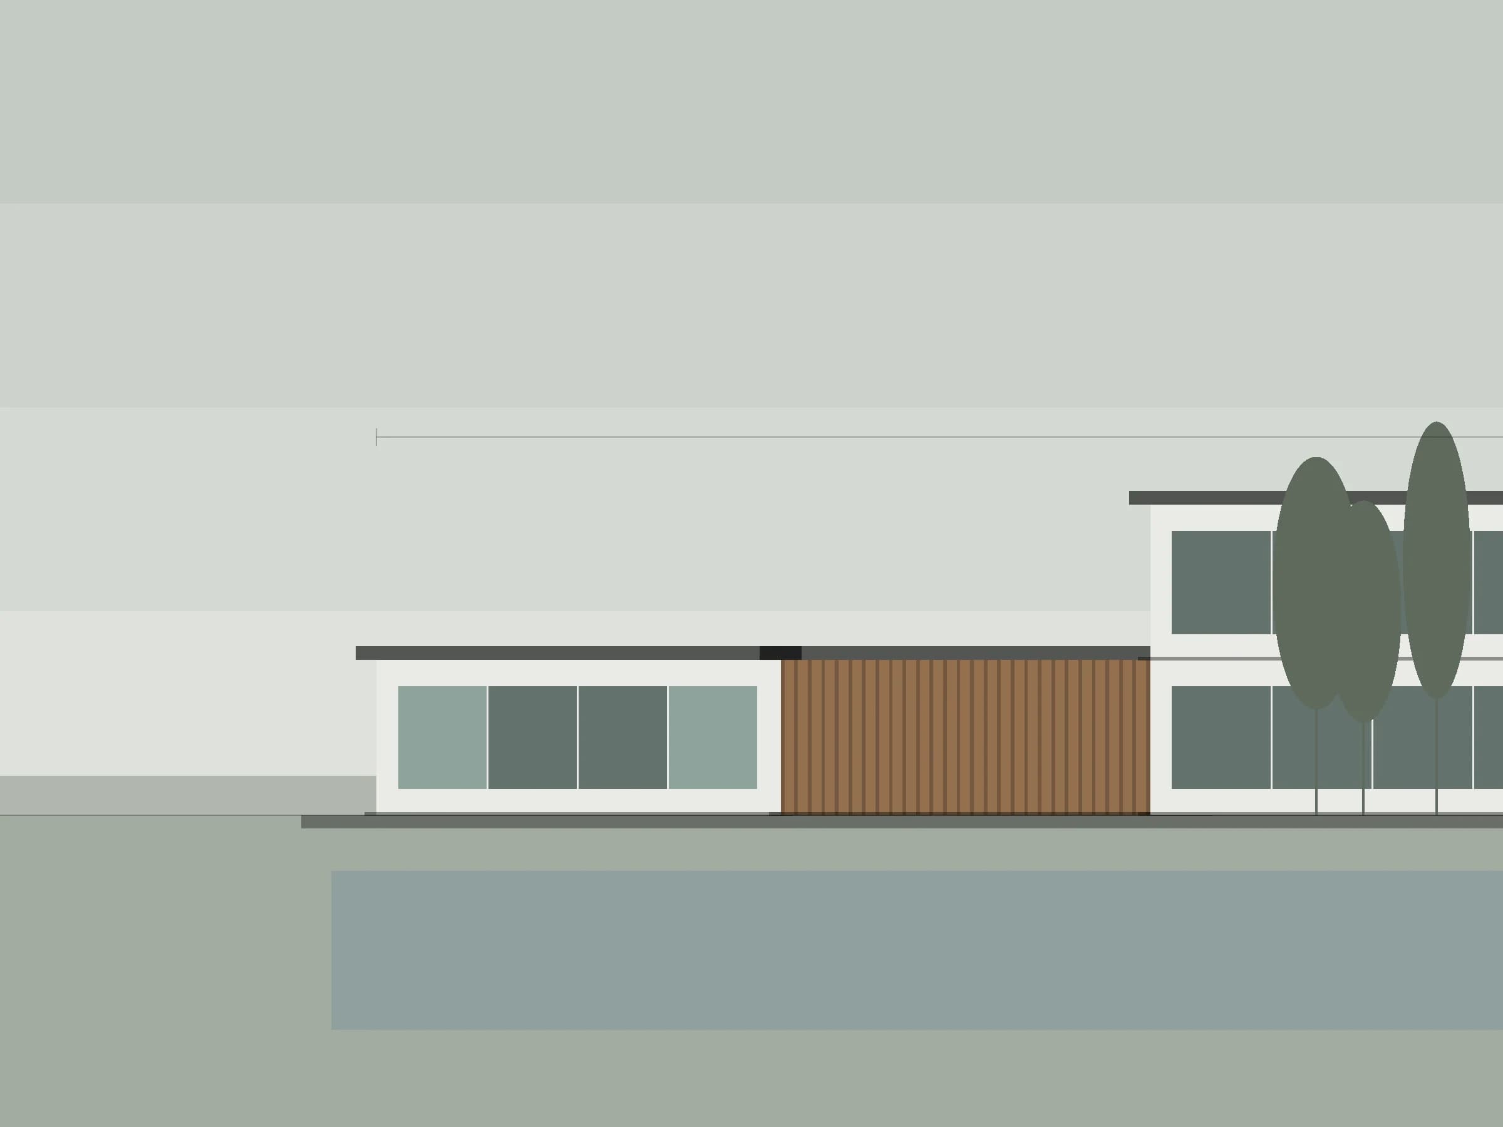
We redefine a building's exterior, façade system and relationship to its setting.
The façade is a building's first impression and its first defence against climate. Thermal, acoustic and moisture performance are part of the design, not an afterthought.
When intervening in an existing building, structure and permit conditions are considered from the outset.
Space, material and detail are resolved with one approach.
Design is developed with the delivery team, so it holds up on site.
Material decisions are made on durability and maintenance grounds.
Use, expectations and budget are defined together.
Spatial and material direction is presented through visuals and scaled studies.
Details, technical drawings and selections are finalised.
Design intent is supervised on site.