 Placeholder
Hospitality

Hospitality projects that consider guest experience, operations and brand together.
Hospitality spaces must carry both the guest experience and operational efficiency. Service routes, room plans and shared areas are resolved together.
Where works take place in a live property, they are phased and the affected areas are planned in advance.
Structure, use and setting are assessed together, avoiding the cost of piecemeal intervention.
Risks and cost items surface at survey stage, not on site.
What to keep is chosen deliberately, so transformation adds to a property's value rather than erasing it.
The existing condition is inspected on site; goals and constraints are documented.
The architectural direction and scope take shape through proposals.
Budget, schedule and permits are planned together.
Built and handed over under site management and quality control.
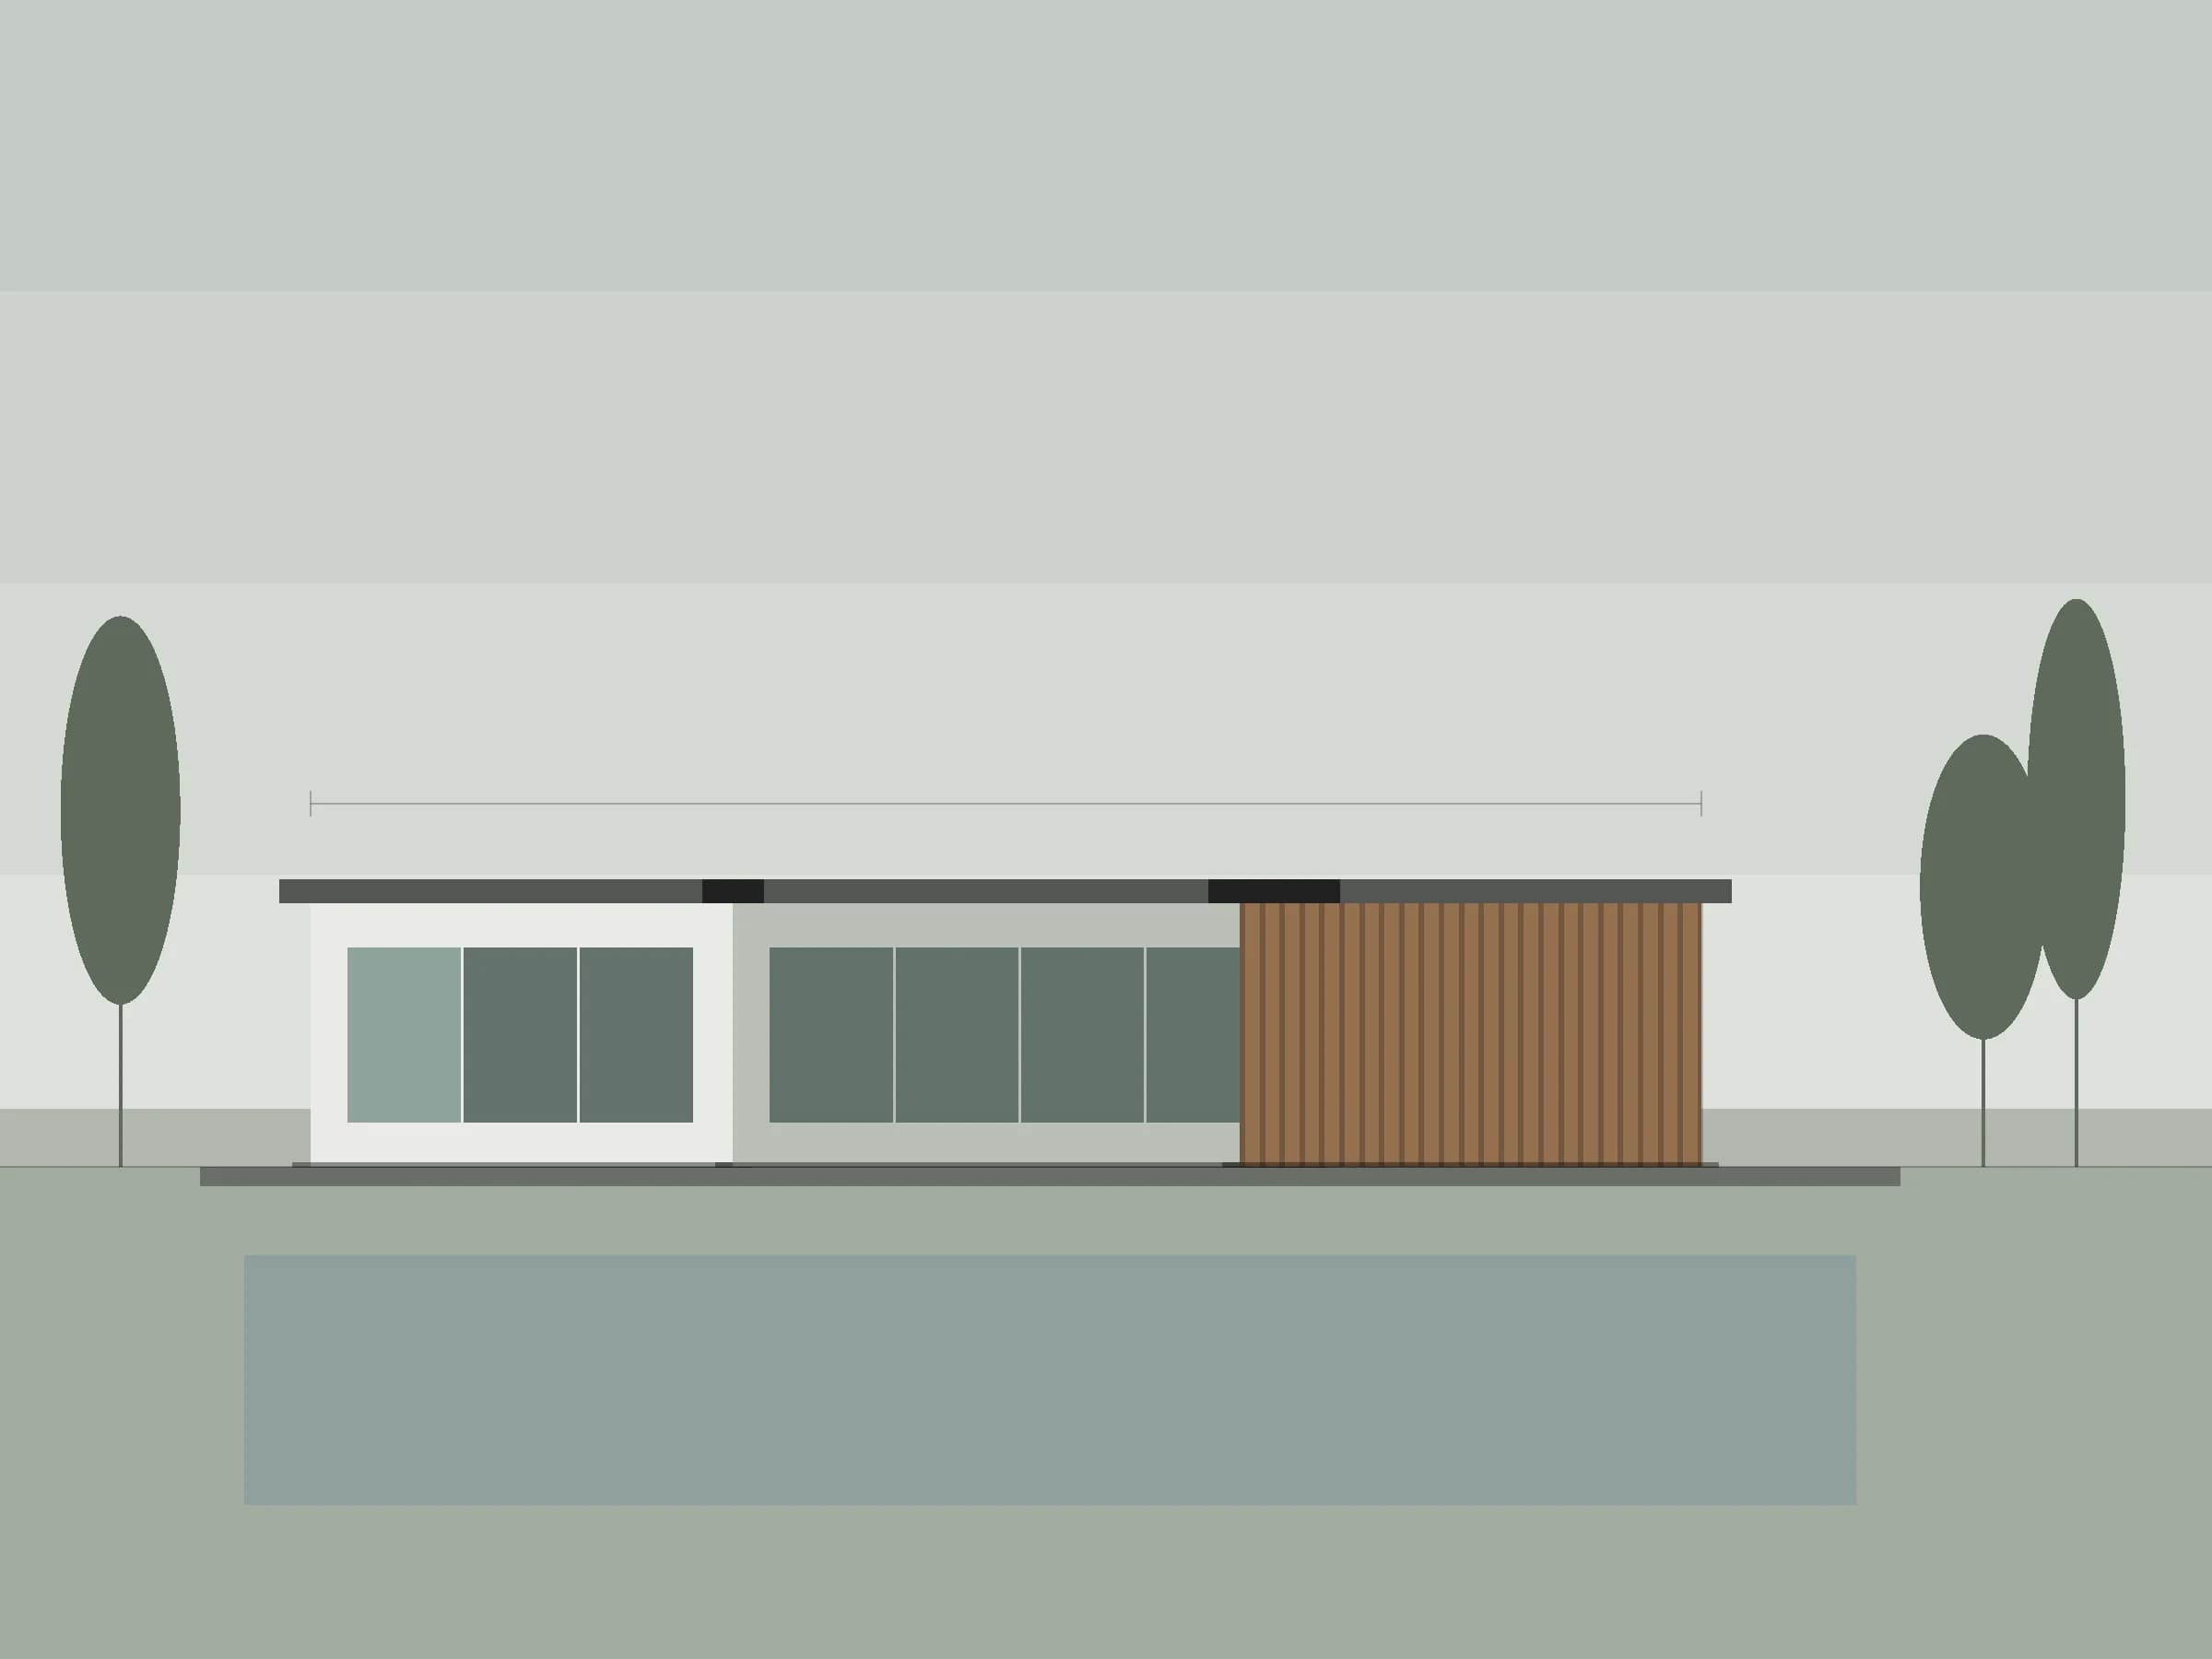 Placeholder
Transformation
Offices, retail and commercial floors redesigned around the brand and its users.
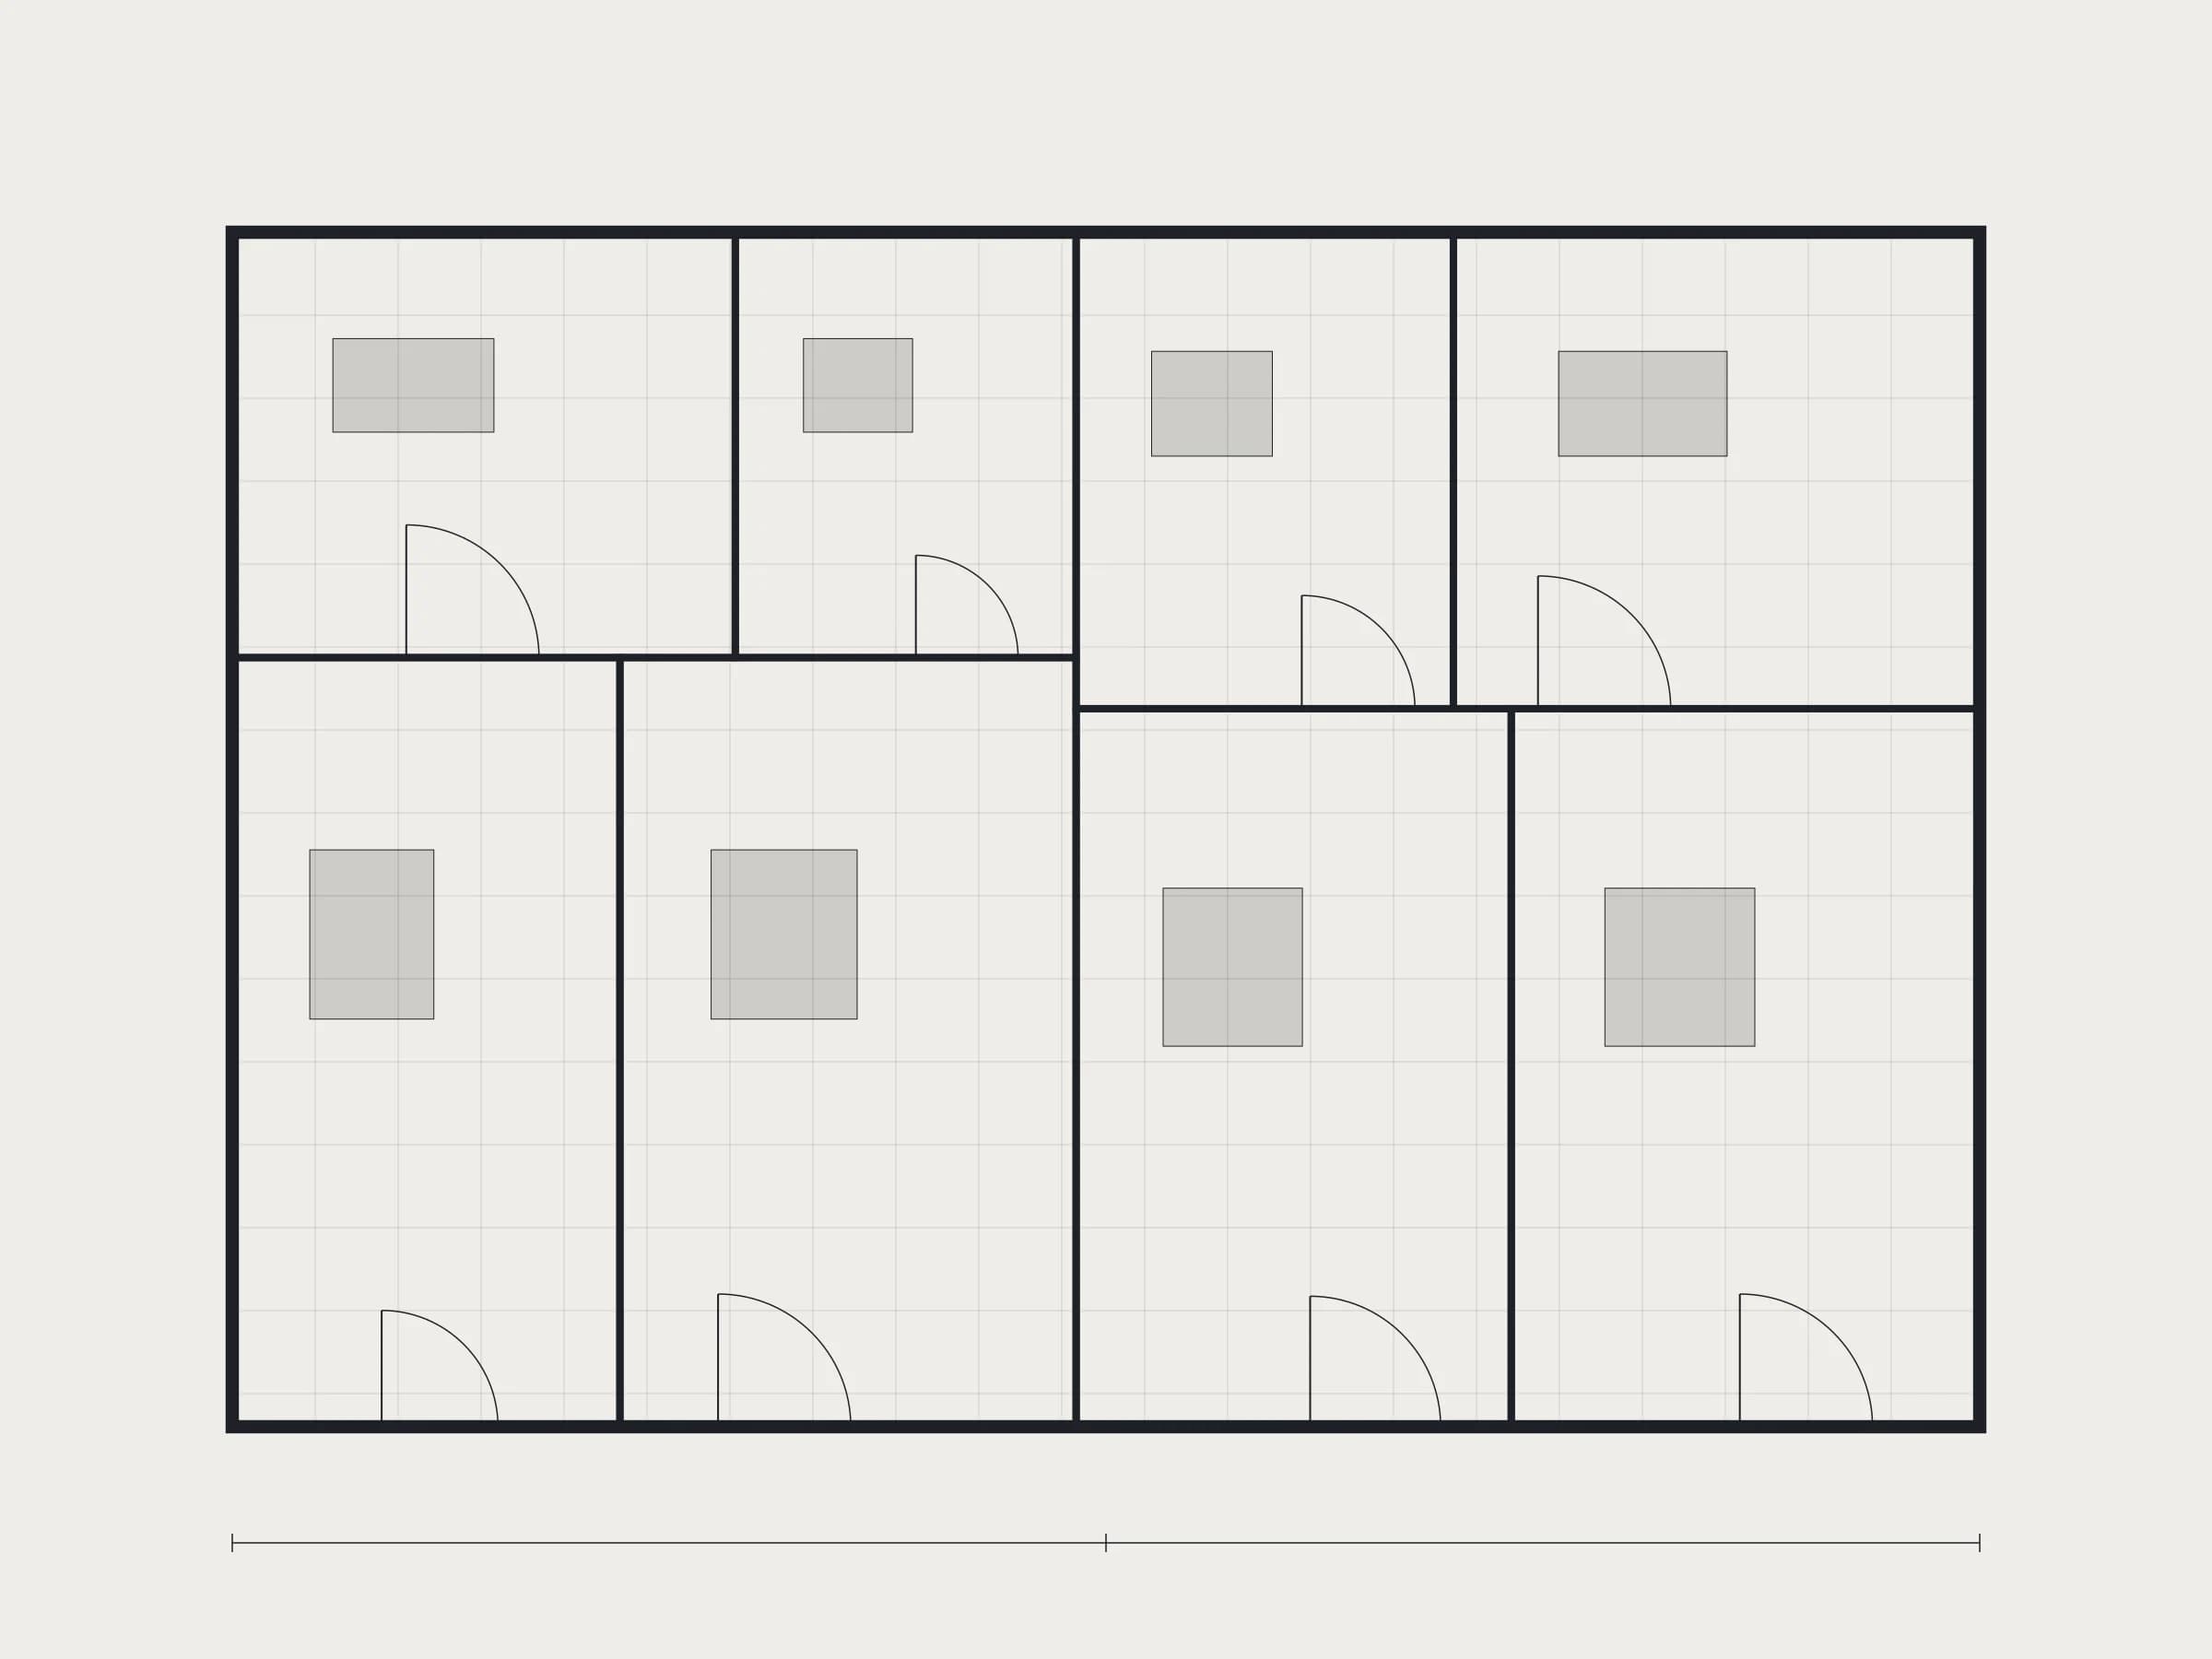 Placeholder
Design
Interior architecture that resolves space, furniture and detail in one language.
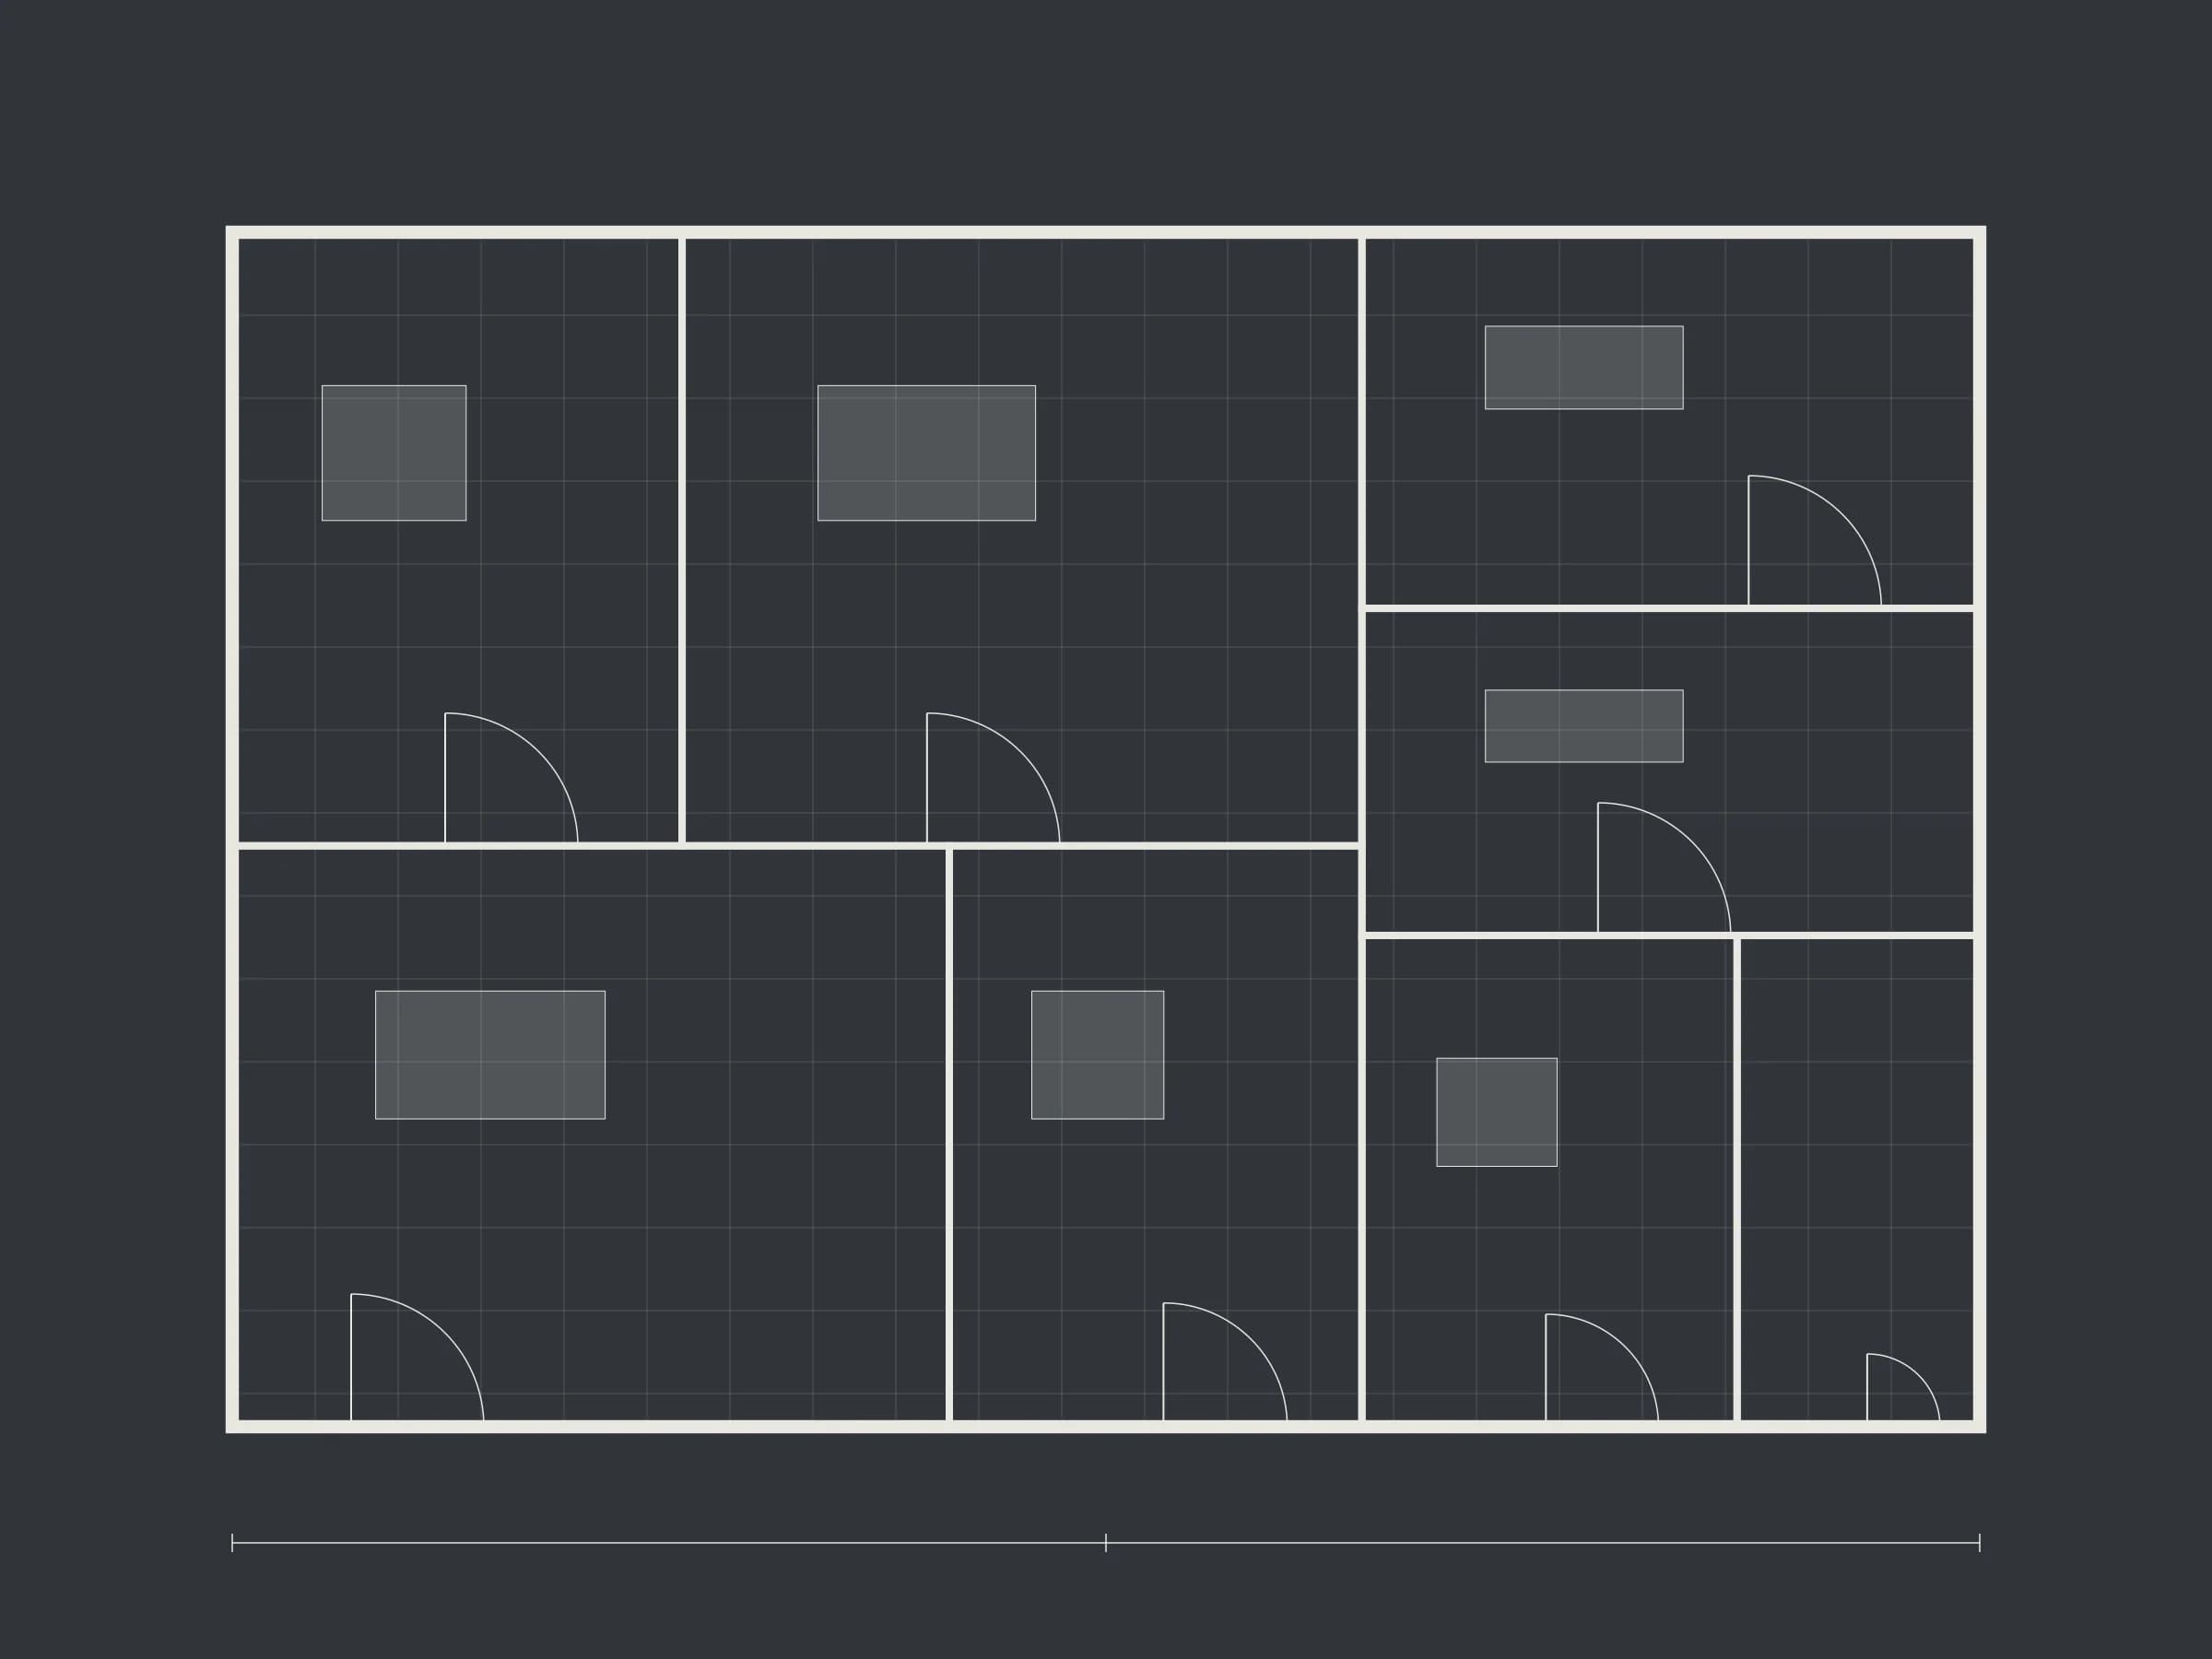 Placeholder
Delivery & Management
Professional project management with transparent control of budget, schedule and quality.